Fast UK Delivery Delivered direct to your door
Hundreds of Garden Offices Listed The UK's largest garden office comparison
Great Customer Service Talk to us for expert advice
Trusted Reviews View our customer feedback
Garden Offices Collections Favourites Contact Us About Us
Palmako

Palmako Lisa 4.2m x 3.2m Log Cabin Garden Room 34mm

34mm Nordic spruce log cabin ideal as a garden office
£3749.00Was £4499.00Save £750 (17% off)
Free Delivery
Secure Payment
Best UK Prices
Size
4.2m x 3.2m (14ft x 11ft)
Warranty
5-year manufacturer's guarantee included. Timber m
Walls
34mm interlocking solid Nordic spruce…
Insulation
No added insulation as standard
Glazing
4mm single glass in doors and windows
Roof
Pent
Delivery
Free UK
Our Rating
4.7
The Palmako Lisa is a 34mm interlocking log cabin measuring 4.2m x 3.2m (14ft x 11ft) externally. Listed as 102281BUN, it delivers 11.5m² of usable internal floor space enough for a proper home office setup or a family garden room. The pent roof keeps the profile clean and mod...
£3749.00
Check Price
Shedstore

About Palmako Lisa 4.2m x 3.2m Log Cabin Garden Room 34mm

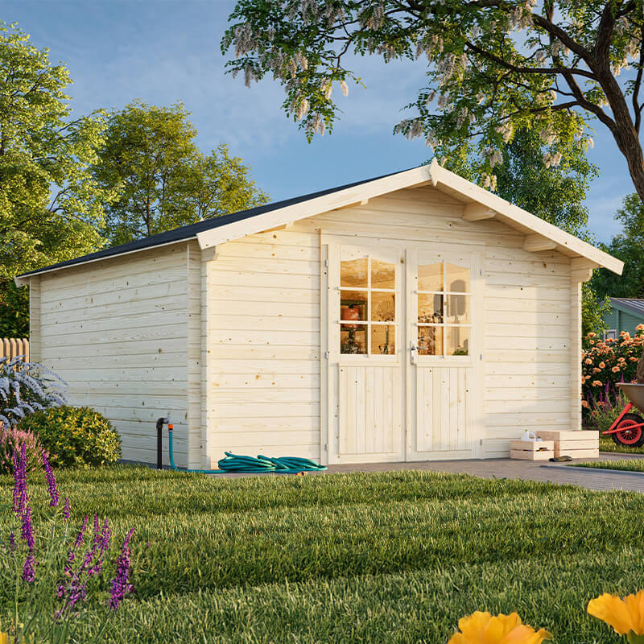
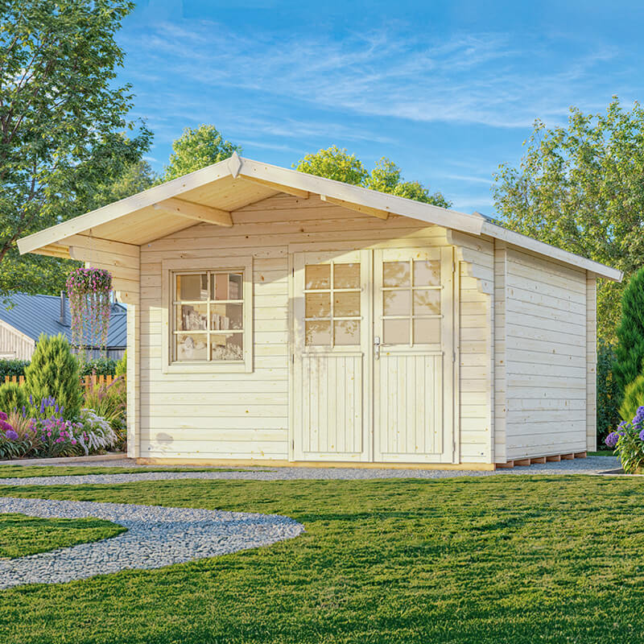
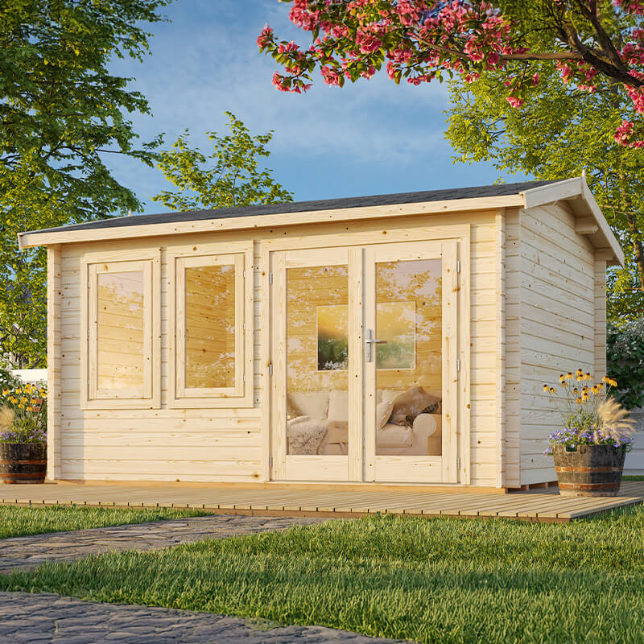
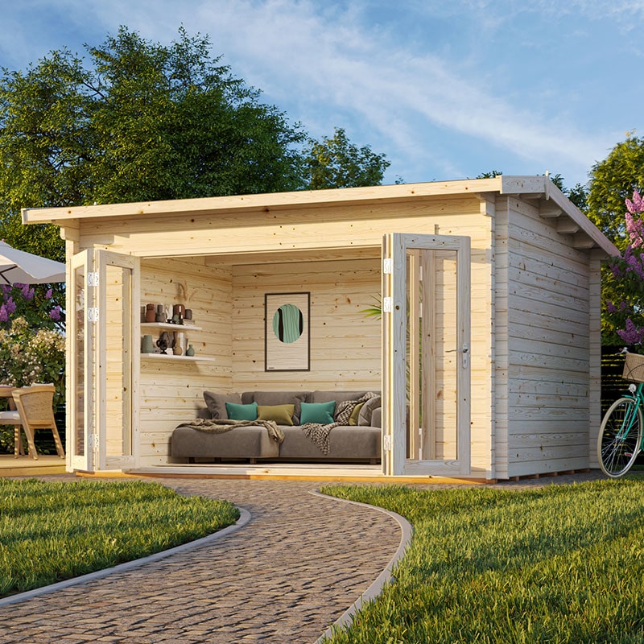
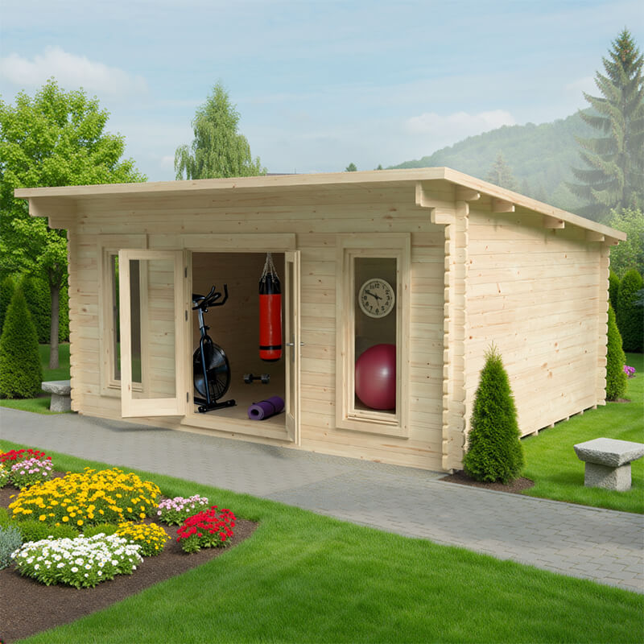
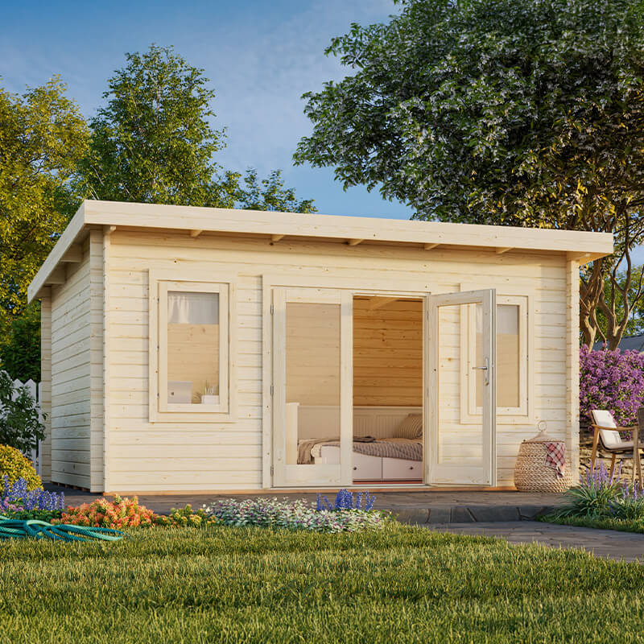
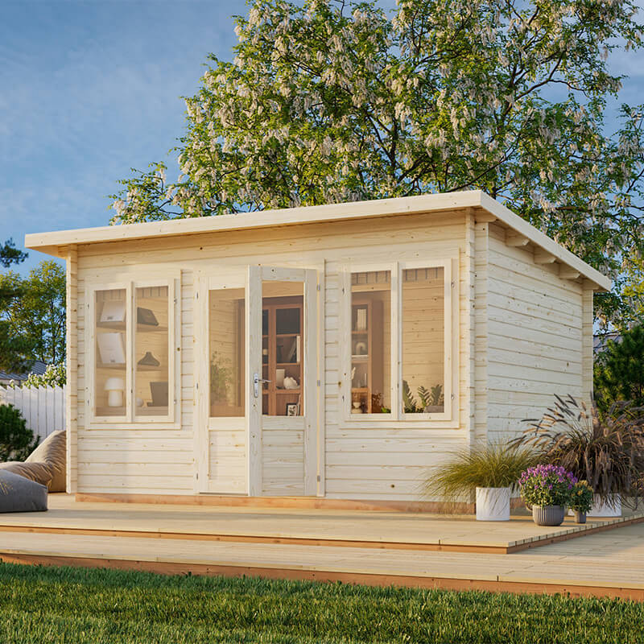
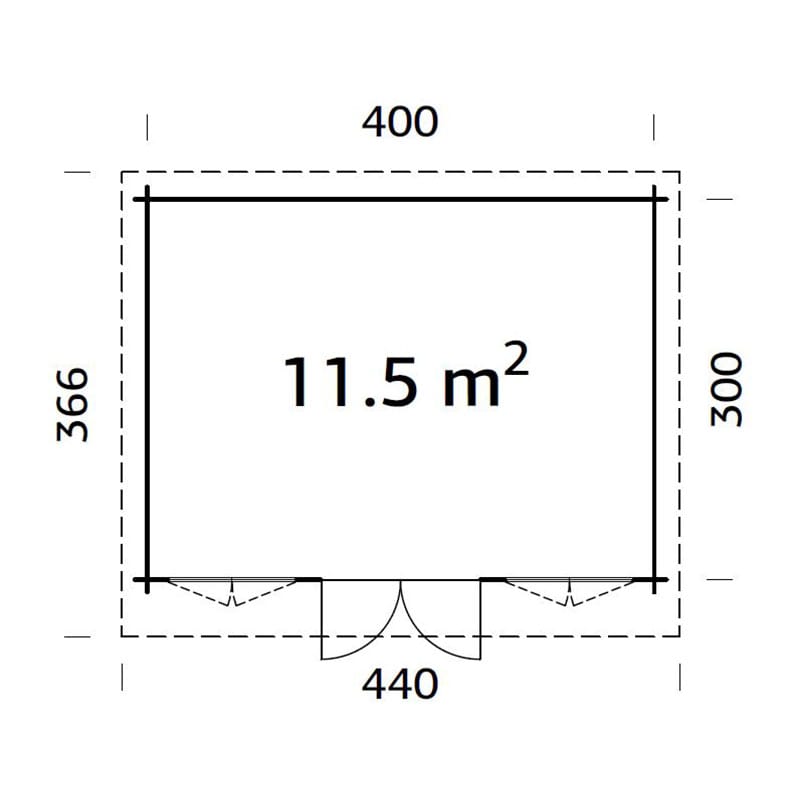
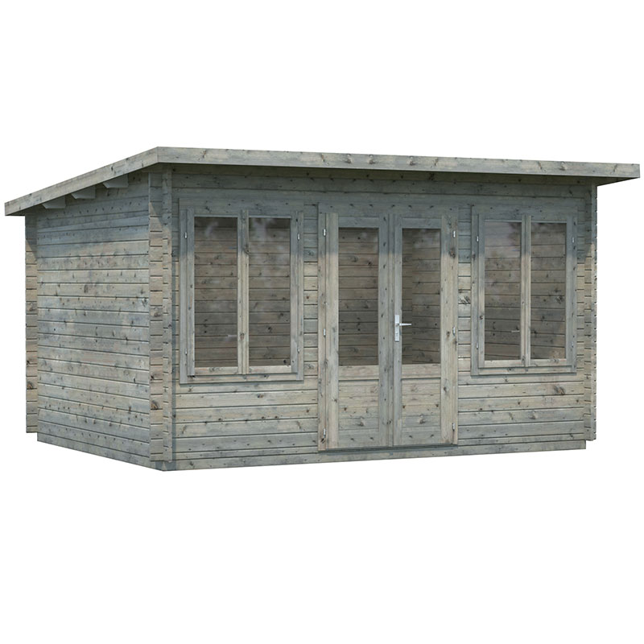
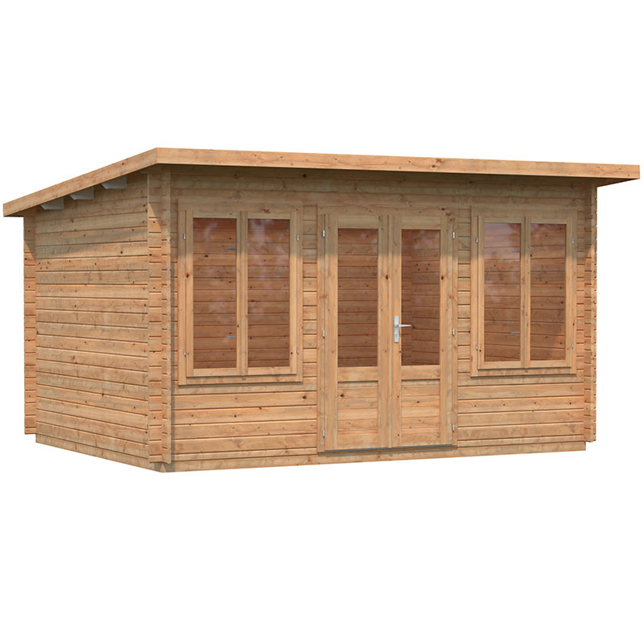
The Palmako Lisa is a 34mm interlocking log cabin measuring 4.2m x 3.2m (14ft x 11ft) externally. Listed as 102281BUN, it delivers 11.5m² of usable internal floor space enough for a proper home office setup or a family garden room. The pent roof keeps the profile clean and modern.

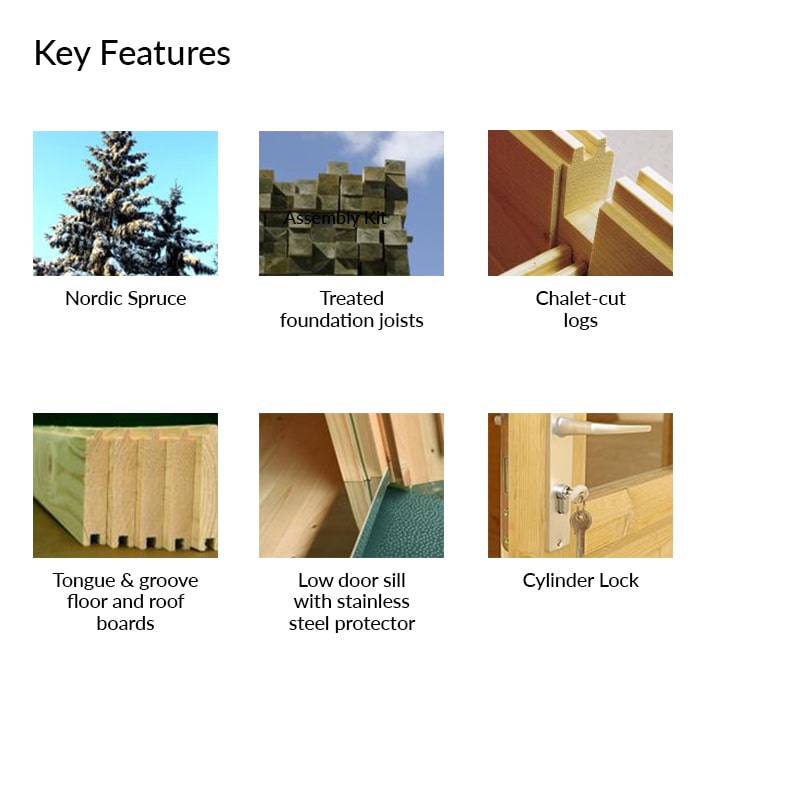
Walls are built from 34mm Nordic spruce tongue and groove interlocking logs with a chalet-cut finish for a tighter fit against wind and rain. Wind braces add structural stability. The 19mm tongue and groove floor sits on pressure treated foundation joists to resist ground moisture. The 19mm tongue and groove pent roof matches the same construction. No roof covering is included you choose from felt, SBS torch-on or EPDM rubber as an add-on.

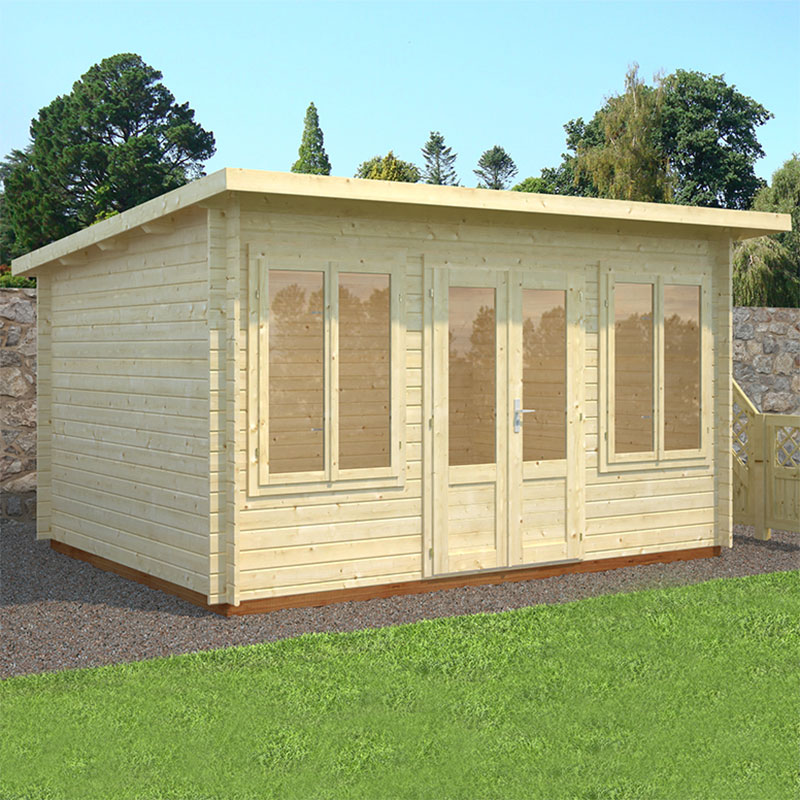
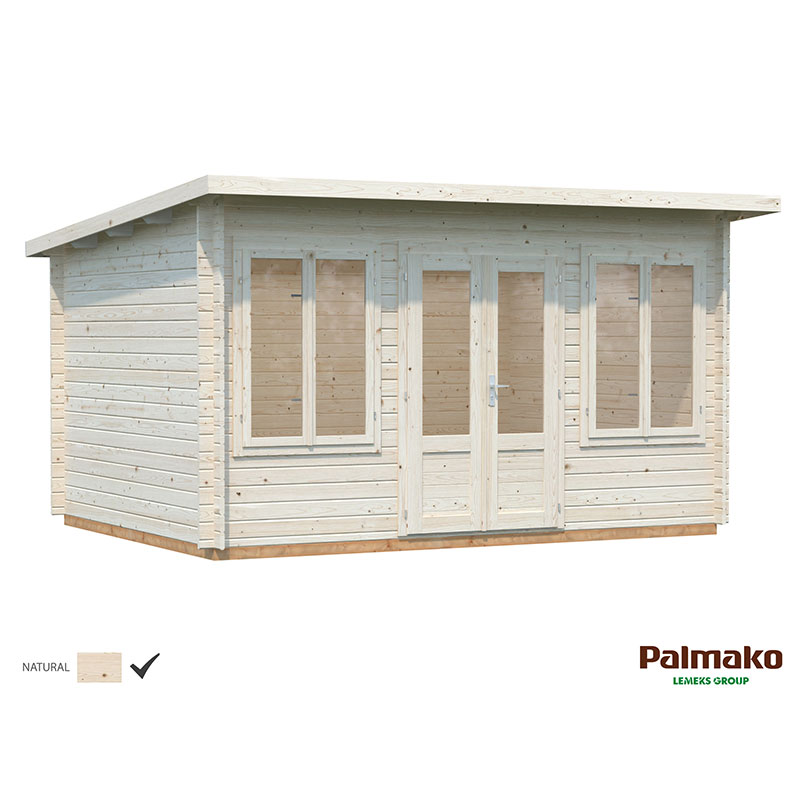
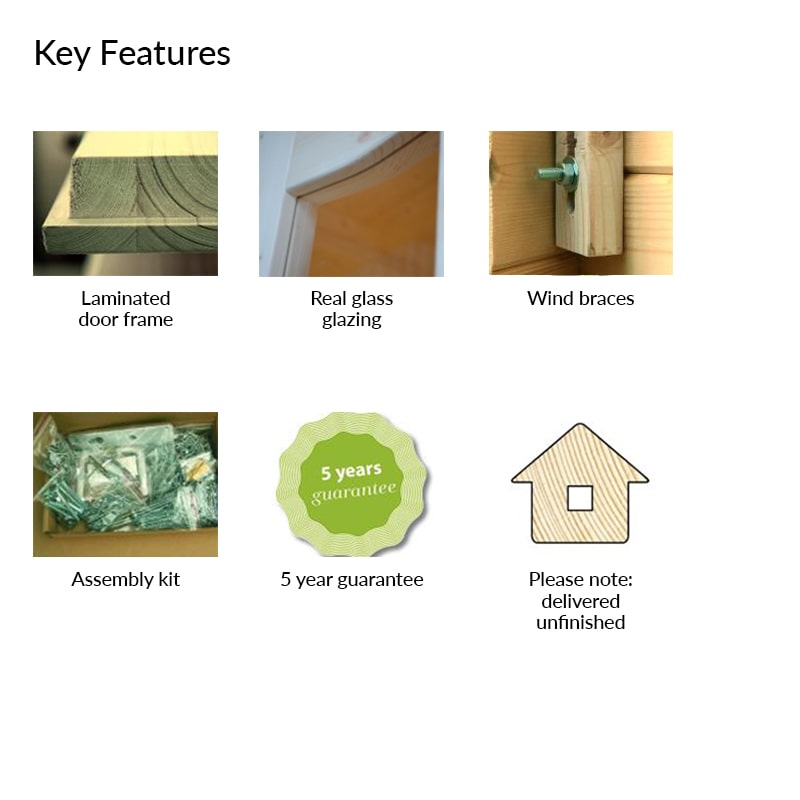
The front features partially-glazed double doors with a laminated frame and a key-operated cylinder lock. Two large tilt-and-turn opening windows bring in natural light and ventilation. Glazing is 4mm single glass. The 45cm roof overhang cuts sun glare. Cable routing for electrics is possible with a qualified electrician.

At under 2.5m ridge height this building typically falls within permitted development. It arrives untreated so apply preservative on assembly. A 5-year manufacturer's guarantee is included.

Technical Details

The Palmako Lisa uses 34mm interlocking Nordic spruce tongue and groove logs with a chalet-cut profile. This tighter interlocking joint reduces gaps and improves weather resistance compared to standard profiles. Wind braces are fitted internally for structural rigidity. The 19mm tongue and groove pent roof sits on the log walls and has a 45cm front overhang. No roof covering is factory fitted you add felt, SBS torch-on or EPDM rubber separately. The floor uses 19mm tongue and groove boards on pressure treated joists. Glazing is 4mm single glass throughout. No added insulation is included as standard.

Materials & Construction

Structure and walls are 34mm Nordic spruce interlocking tongue and groove logs. Floor and roof boards are 19mm tongue and groove timber. Floor joists are pressure treated softwood. Door frame is laminated timber. Door sill cover is stainless steel. Glazing is 4mm single glass. No OSB, SIP panels or composite materials are used this is a solid log construction throughout.

Base & Foundation

A flat level concrete slab or paving base is required before delivery. The base is not supplied and must be prepared by the buyer. The floor sits on pressure treated foundation joists which protect against ground moisture but a solid level base is essential for the structure to sit correctly and the doors and windows to operate properly.

Assembly Guide

The cabin arrives flat packed packaged weight is 981kg so you will need help on delivery day. An assembly kit with fixings is included. The interlocking log construction is designed for self-build and most experienced DIYers complete it over a weekend with two or more people. Full assembly instructions are supplied. Roof covering and timber treatment are not included and must be sourced separately.

Installation Service

A professional installation service is available check at point of purchase for availability and lead times. Installation covers the cabin structure only. Base preparation, roof covering application and electrical work are not included in the installation service and must be arranged separately by the buyer.

Electrics & Power

No wiring or electrical components are supplied. A qualified electrician can route cables through the structure using surface-mounted conduit or carefully planned cable runs. This allows you to add sockets, lighting and heating. All electrical work must comply with Part P building regulations.

Maintenance & Care

Apply a quality wood preservative immediately on assembly the cabin arrives untreated. Retreat annually to protect the Nordic spruce from rot and weathering. Inspect the roof covering each year and replace if damaged. Clear debris from the 45cm roof overhang regularly. Clean glazing with a non-abrasive cleaner. Annual treatment is required to keep the 5-year guarantee valid.

How You Could Use It

With 11.5m² of internal floor space this cabin works well as a single-person home office with room for a desk, chair, storage unit and a small sofa or armchair. Two people could share the space with compact desks. It also works as a hobby room, art studio or music practice room. The 11.5m² footprint is tight for a full home gym but suits a yoga or Pilates space with a mat and minimal equipment. The two large opening windows and glazed double doors keep the interior bright throughout the day.

Planning Permission

The ridge height of this cabin is 2340mm which is under the 2.5m threshold relevant to permitted development rules in England. Most single-storey garden buildings under 2.5m at the ridge do not require planning permission when sited in a rear garden. Rules differ in Wales, Scotland and Northern Ireland and on listed or designated land. Always check with your local planning authority before purchasing. This is not legal advice.
Check Price
At Shedstore

Product Features

Specifications

Dimensions4.2m x 3.2m (14ft x 11ft)
Internal SizeSee product details for internal size internal floor area stated as 11.5m²
Footprint4.2m x 3.2m (14ft x 11ft) including roof overhang
Ridge Height2340mm (7ft 8in)
Eaves Height2100mm (6ft 11in)
Wall Thickness34mm interlocking solid Nordic spruce tongue and groove logs
InsulationNo added insulation as standard. 34mm solid log walls offer basic thermal mass. Floor on pressure treated joists. Suitable for year-round use with added heating.
Cladding34mm interlocking Nordic spruce tongue and groove logs, chalet-cut finish
Frame Material34mm interlocking solid Nordic spruce logs
Floor Material19mm tongue and groove boards on pressure treated foundation joists no floor finish supplied
Roof StylePent
Roof CoveringNot included felt, SBS torch-on or EPDM sold separately
DoorsPartially-glazed double doors, laminated frame, 1860mm high x 1140mm wide
WindowsTwo large opening windows, real glass, tilt and turn mechanism, positioned at the front
Glazing4mm single glass in doors and windows
SecurityKey-operated cylinder lock on double doors
TreatmentDelivered untreated. Apply quality wood preservative on assembly and repeat annually to protect against rot.
ElectricsNo wiring or electrical components are supplied. A qualified electrician can route cables through the structure using surface-mounted conduit or carefully planned cable runs. This allows you to add sockets, lighting and heating. All electrical work must comply with Part P building regulations.
Energy RatingNo energy rating stated
Base RequiredA flat level concrete slab or paving base is required before delivery. The base is not supplied and must be prepared by the buyer. The floor sits on pressure treated foundation joists which protect against ground moisture but a solid level base is essential for the structure to sit correctly and the doors and windows to operate properly.
InstallationA professional installation service is available check at point of purchase for availability and lead times. Installation covers the cabin structure only. Base preparation, roof covering application and electrical work are not included in the installation service and must be arranged separately by the buyer.
Warranty5-year manufacturer's guarantee included. Timber m
MaterialStructure and walls are 34mm Nordic spruce interlocking tongue and groove logs. Floor and roof boards are 19mm tongue and groove timber. Floor joists are pressure treated softwood. Door frame is laminated timber. Door sill cover is stainless steel. Glazing is 4mm single glass. No OSB, SIP panels or composite materials are used this is a solid log construction throughout.
BrandPalmako
SKU102281BUN
External Width (inc. overhang)4200mm (14ft)
External Depth (inc. overhang)3200mm (11ft)
Width at Base4000mm
Depth at Base3000mm
Height at Front2270mm
Height at Back1968mm
Internal Floor Area11.5m²
Wall ConstructionInterlocking solid logs
Cladding Thickness34mm
Framing Size34 x 34mm
Floor Thickness19mm
Roof Material19mm tongue and groove
Roof Thickness19mm
Roof Overhang45cm
Door TypePartially-glazed double doors
Door Height1860mm
Door Width1140mm
Locking SystemCylinder lock (key operated)
Number of Windows2 large opening windows
Window OperationTilt and turn
Door FrameLaminated
Door SillLow stainless-steel cover
Timber SpeciesNordic spruce
Supplied FinishUntreated
Stability FeatureWind braces
Floor SupportPressure treated foundation joists
Packaged Weight981kg
Guarantee5 years
DeliveryFree UK Mainland Delivery
Returns30 Day Money Back Guarantee

Frequently Asked Questions

Yes it must sit on a flat level base such as a concrete slab or paving slabs. The floor joists are pressure treated for moisture resistance but the base itself is not supplied and must be prepared by the buyer before delivery.
The 34mm Nordic spruce walls provide basic thermal mass but no additional insulation is fitted as standard. For comfortable year-round use as a home office you would need to add internal insulation and a heating source such as an electric panel heater.
No wiring or electrical components are supplied with the building. A qualified electrician can route cables through the structure the interlocking log construction allows for surface-mounted conduit or carefully routed cabling to power sockets, lighting and heating.
No roof covering is included with this cabin. You must select one separately options include black sand felt underlay, premium SBS torch-on felt or a flexible EPDM rubber membrane. EPDM is the most durable choice for a pent roof with no overlapping joints.
The partially-glazed double doors are fitted with a key-operated cylinder lock. The laminated door frame resists warping and cracking caused by temperature changes and a low stainless-steel door sill cover protects the threshold from wear.
The ridge height is 2340mm which is under the 2.5m threshold that typically applies to permitted development rules in England. You should still check with your local planning authority before purchasing as rules vary by location and property type.
The cabin is delivered flat packed to kerbside free to most UK mainland addresses the packaged weight is 981kg so you will need help on delivery day. An assembly kit is included and most buyers complete the build over a weekend with two or more people.
The cabin is delivered untreated and must be coated with a quality wood preservative immediately on assembly. This treatment should be reapplied annually to protect the Nordic spruce from rot and weathering. The roof covering should also be inspected each year and any debris cleared from the overhang area.

Delivery Information

Delivery is free to most UK mainland addresses. The cabin arrives flat packed packaged weight is 981kg so kerbside delivery is standard and you will need help to move components. Check at point of purchase for lead times as these vary. Some postcodes including Scottish Highlands and islands may be excluded or subject to a surcharge.

Free Delivery

Free delivery available to most UK mainland addresses.

Fast Shipping

Delivery typically takes 5-10 working days from order confirmation.

Coverage

UK mainland coverage. Some remote areas may incur additional charges.

Professional Service

Delivered with care by professional courier services.

Ready to Order?

Get this amazing product delivered to your door

£3749.00
Check Price
Shedstore

Also in These Collections

Affordable Budget Garden Offices That Work As Hard As You Do Garden Rooms Built to Last - Year-Round Garden Office and Living Space Solutions Large Garden Offices Built for Serious Work From Home Log Cabin Garden Offices Built for Serious Home Working