Fast UK Delivery Delivered direct to your door
Hundreds of Garden Offices Listed The UK's largest garden office comparison
Great Customer Service Talk to us for expert advice
Trusted Reviews View our customer feedback
Garden Offices Collections Favourites Contact Us About Us
Palmako

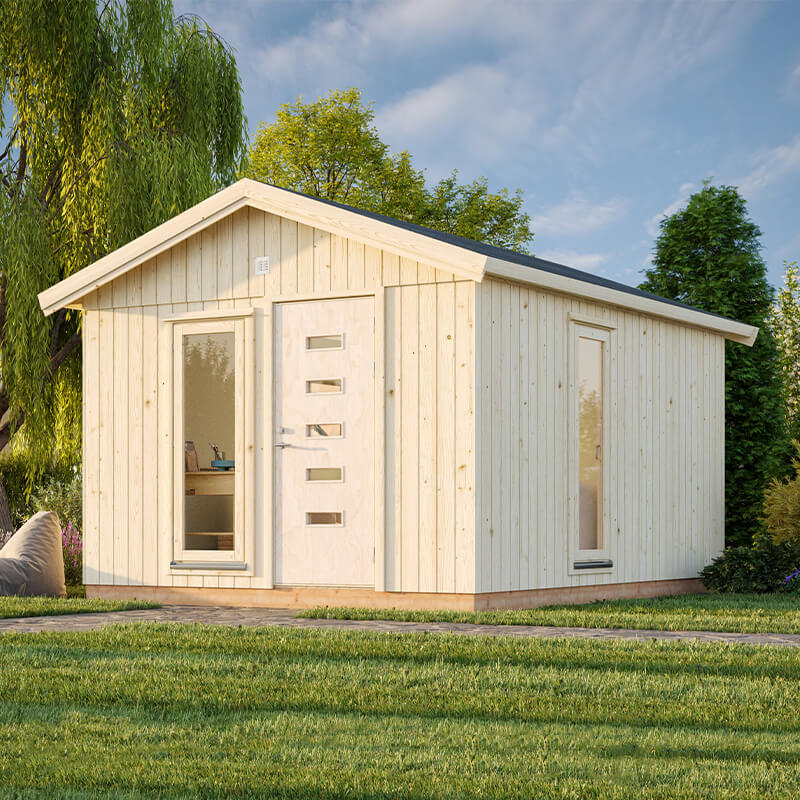
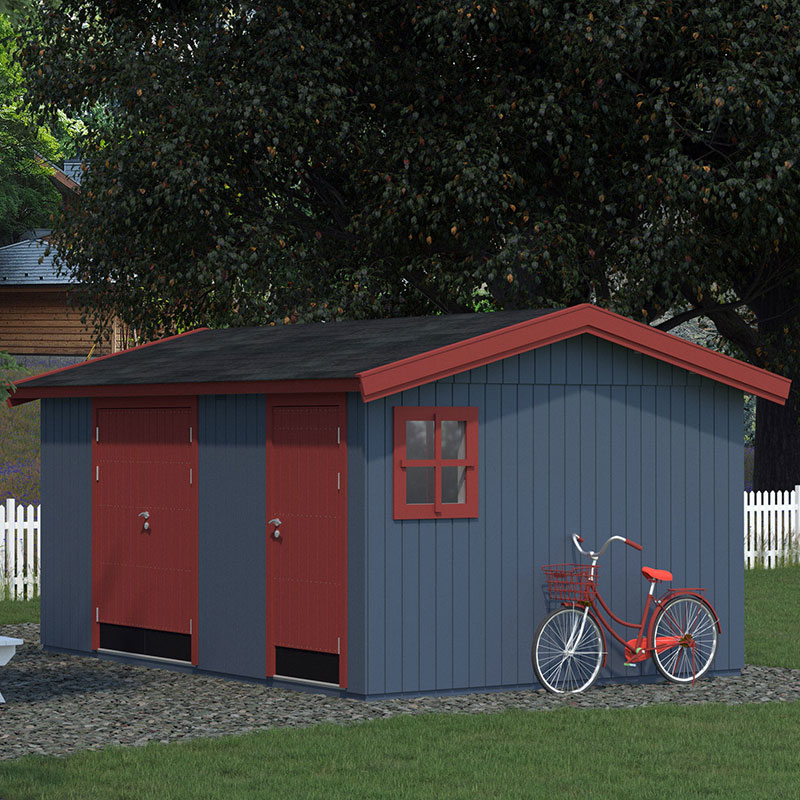
Palmako Olaf Premium 88mm Multi-Room Shed 4.5m x 3.3m

Two-room timber shed for storage and workshop use
£4989.00Was £5399.00Save £410 (8% off)
Free Delivery
Secure Payment
Best UK Prices
Size
4.5m x 3.3m (15ft x 11ft)
Warranty
5-year parts guarantee covers all components. Timb
Walls
88mm Nordic spruce tongue and groove…
Insulation
88mm solid Nordic spruce tongue and…
Glazing
4mm real glass in single window
Roof
Reverse Apex
Delivery
Free UK
Our Rating
4.6
The Palmako Olaf Premium Multi-room Shed (SKU 101231) measures 4.5m x 3.3m (15ft x 11ft) externally and delivers 13.5m² of total floor space split across two separate rooms a larger 10m² section and a smaller 3.5m² section. That makes it genuinely useful as a combined storag...
£4989.00
Check Price
Shedstore

About Palmako Olaf Premium 88mm Multi-Room Shed 4.5m x 3.3m

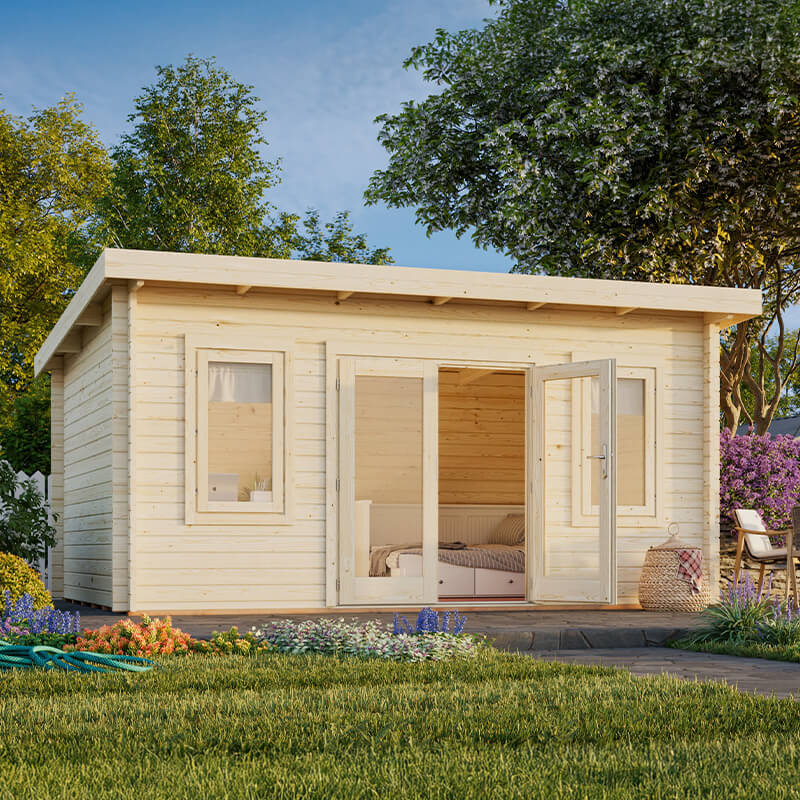
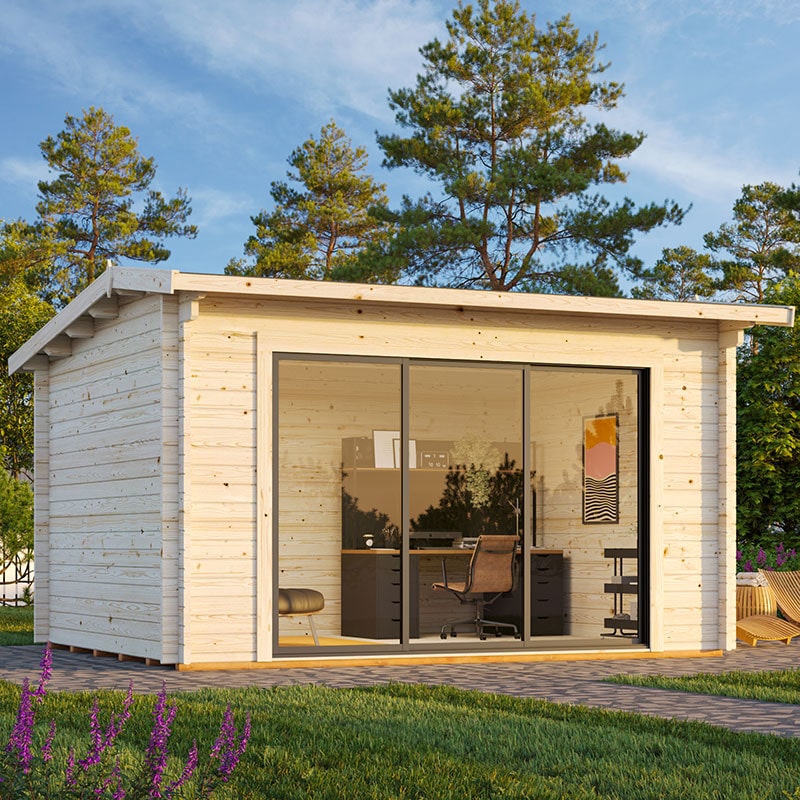
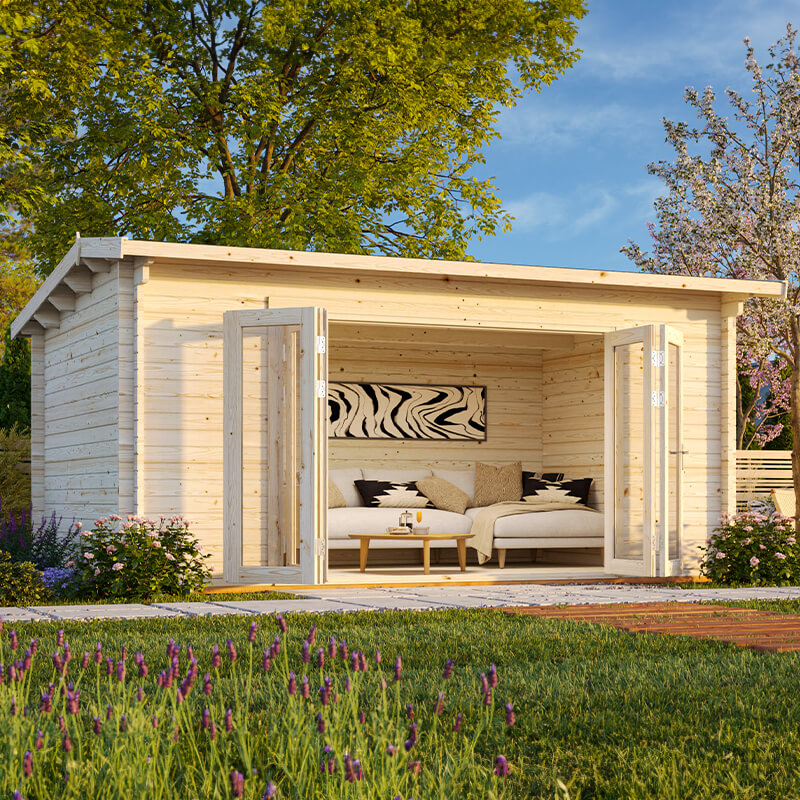
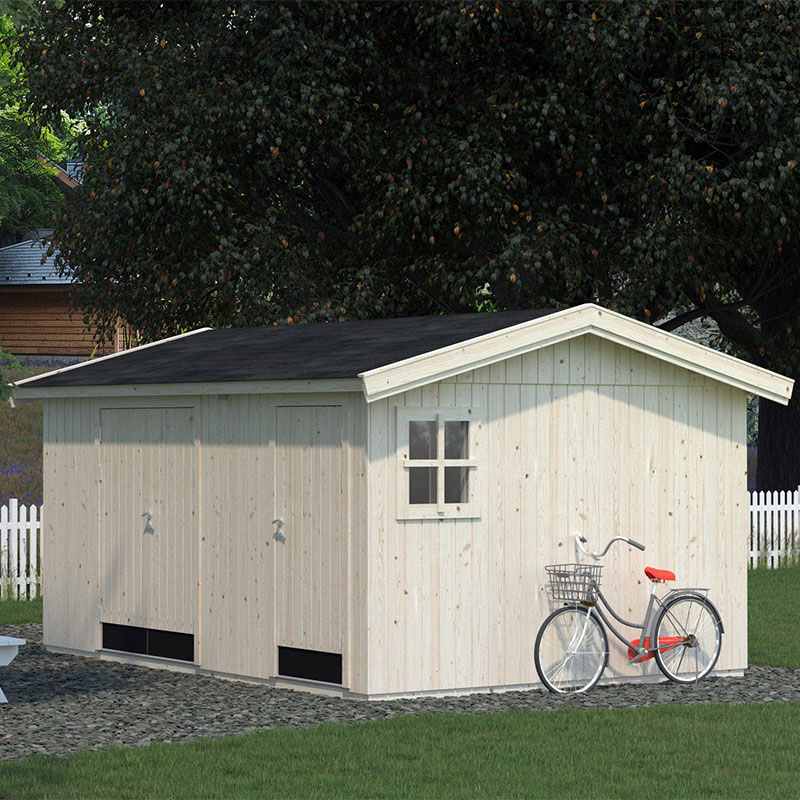
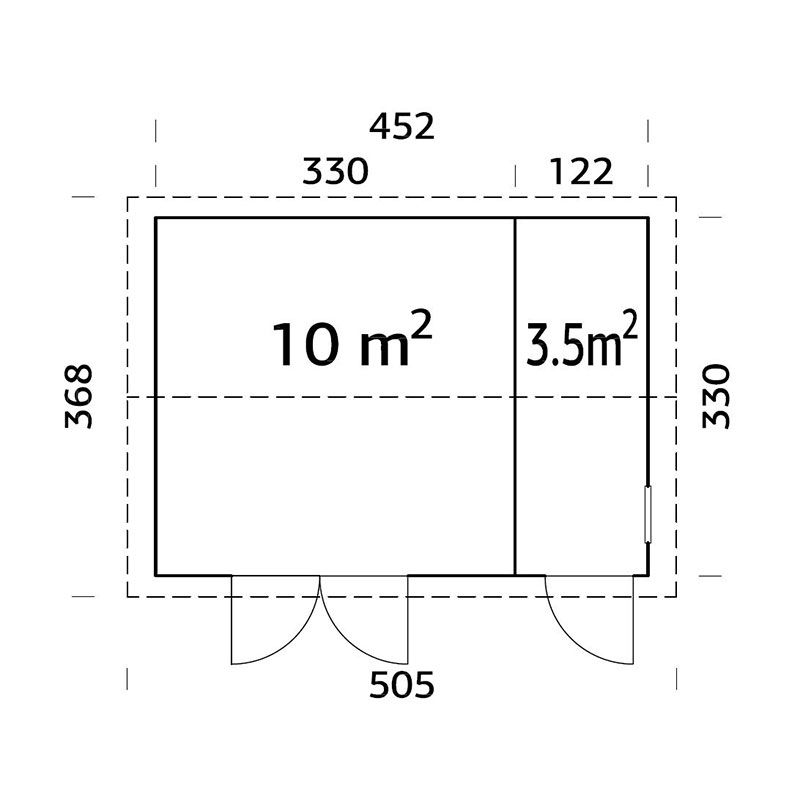
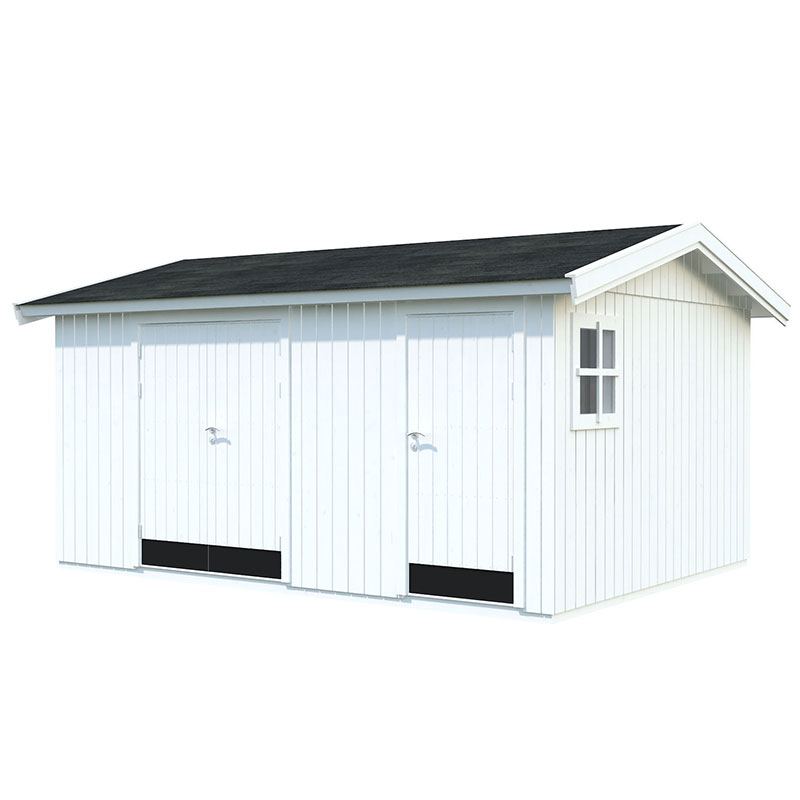
The Palmako Olaf Premium Multi-room Shed (SKU 101231) measures 4.5m x 3.3m (15ft x 11ft) externally and delivers 13.5m² of total floor space split across two separate rooms a larger 10m² section and a smaller 3.5m² section. That makes it genuinely useful as a combined storage and workshop building.

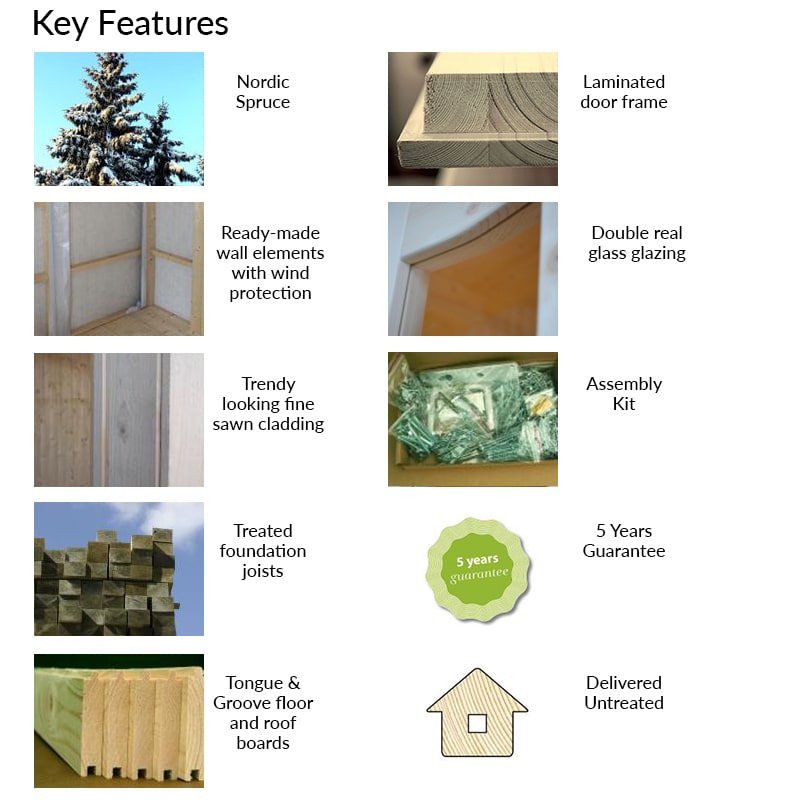
The walls are built from 88mm Nordic spruce tongue and groove cladding far thicker than a standard shed with added wind protection built in. The floor uses 19mm tongue and groove boards on treated joists to guard against ground moisture. The reverse apex roof is also 19mm tongue and groove. No roof covering is included; you choose one separately from the accessories.

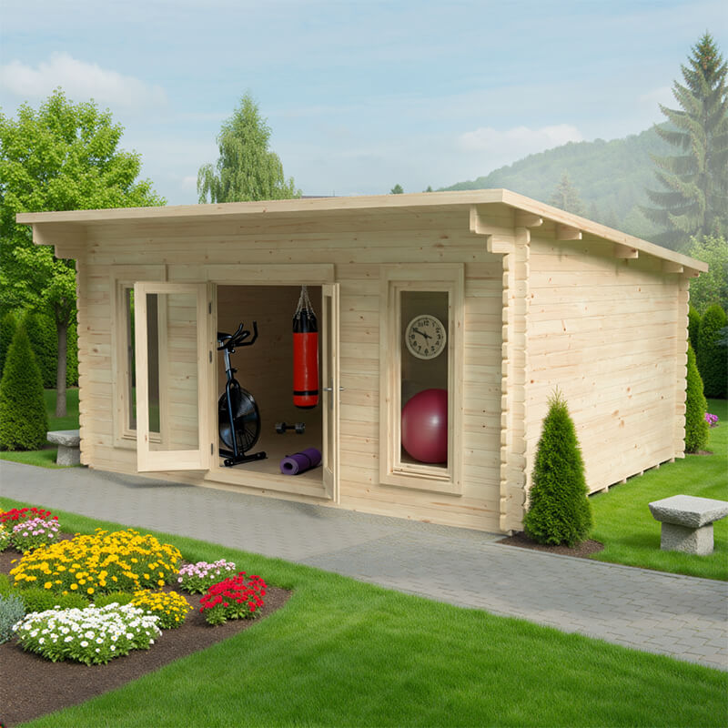
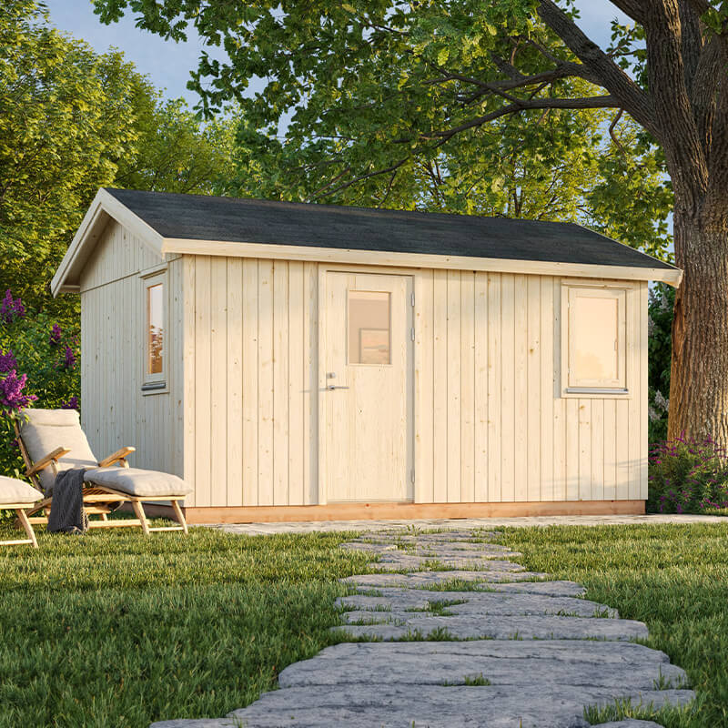
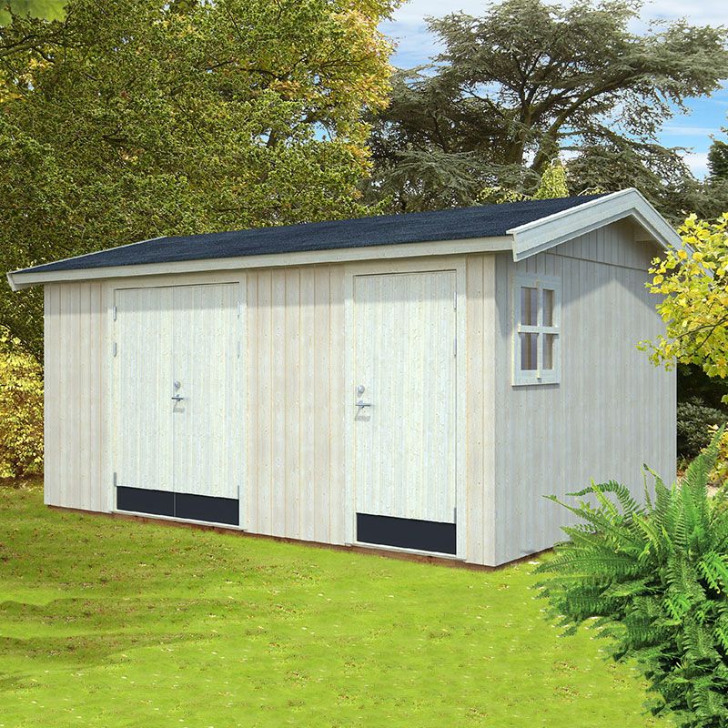
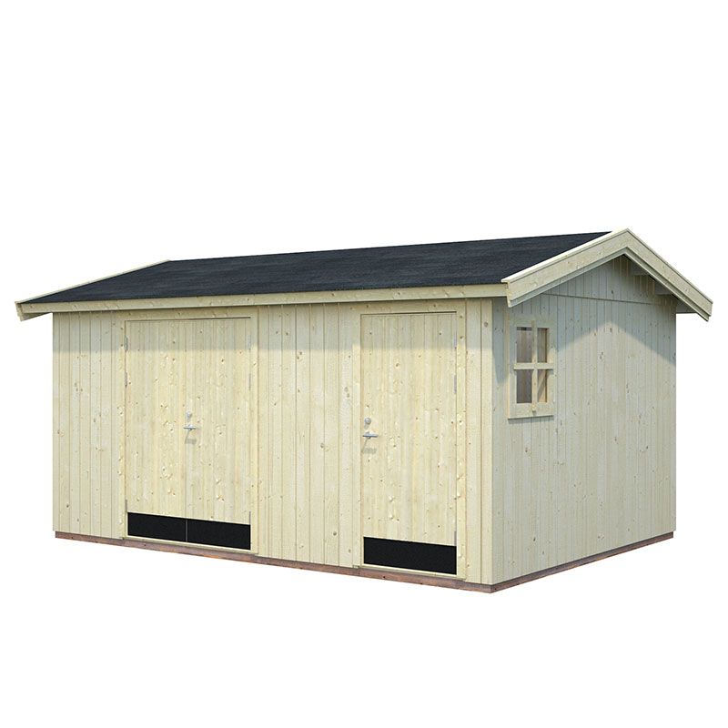
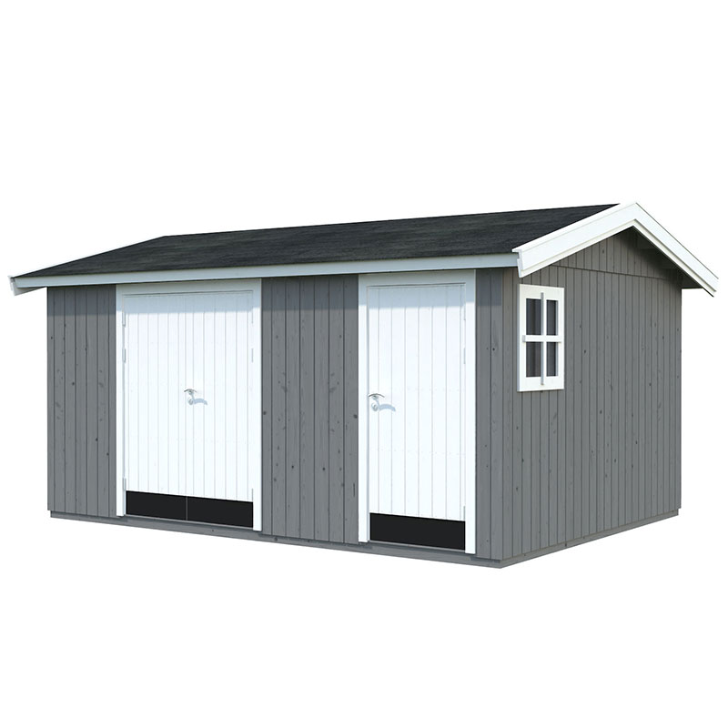
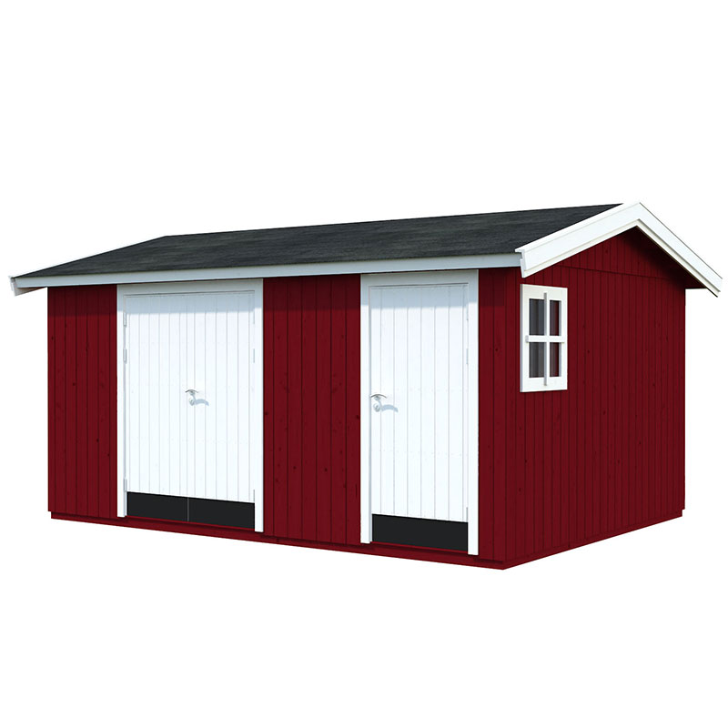
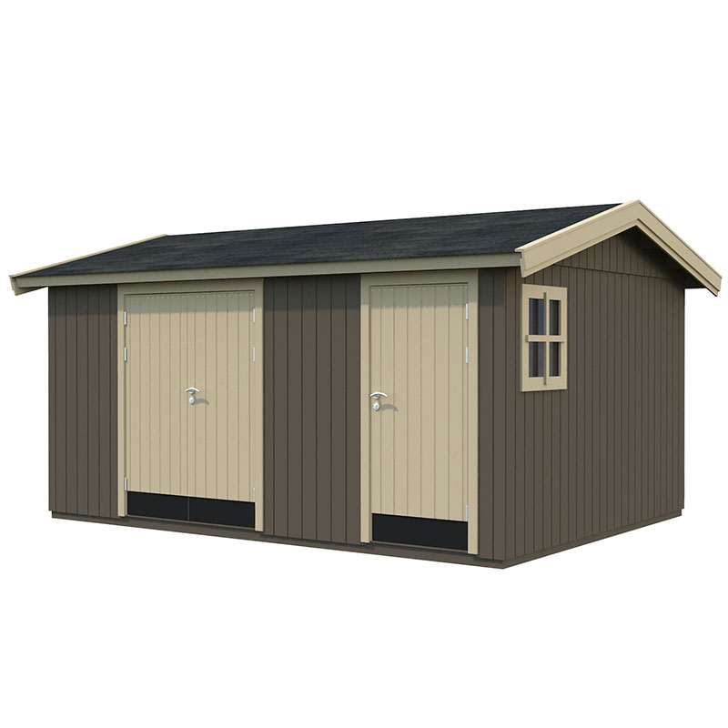
Wide double doors (1380mm) open into the main 10m² room and a single door (780mm) gives separate access to the smaller section. All doors have laminated frames and cylinder locks. A 4mm real glass window in the smaller room brings in natural light. Ready-made wall elements and a full fixing kit make assembly straightforward.

Two separate lockable rooms and a 5-year parts guarantee make this stand out. It works as storage plus a hobby room or workshop in one building. Delivered untreated treat within 6 weeks of assembly.

Technical Details

The Palmako Olaf uses 88mm pre-assembled Nordic spruce tongue and groove log panels. This solid wall thickness locks out wind and rain far more effectively than standard 12 - 19mm overlap or shiplap cladding. The fine-sawn finish gives a tight fit between boards. The reverse apex roof uses 19mm tongue and groove boards no roof covering is included so you select SBS torch-on felt, charcoal felt shingles or underlay felt separately. The floor is 19mm tongue and groove on treated joists. The single 4mm real glass window is fixed. All doors use cylinder locks with laminated frames.

Materials & Construction

Structure and cladding: 88mm Nordic spruce pre-assembled tongue and groove log panels. Floor: 19mm tongue and groove boards on treated timber joists. Roof deck: 19mm tongue and groove boards (covering not included). Doors: laminated timber frames with cylinder locks. Window: 4mm real glass. No OSB, SIP or composite materials used.

Base & Foundation

A firm, level base is required before installation a concrete slab or compacted paving works well. No base is supplied with the shed. An optional 3x4.5m recycled plastic interlocking base kit is available as an accessory. The buyer is responsible for preparing the ground before delivery.

Assembly Guide

The Palmako Olaf arrives as ready-made wall elements with a comprehensive fixing kit and clear assembly instructions. At 1170kg packaged weight you will need at least two or three people. The pre-assembled panels are designed to make the build straightforward. No professional fitting is required but an installation service is available if preferred. Allow a full day for assembly.

Installation Service

A professional installation service is available contact the supplier on 0333 003 0518 for details. Base preparation and electrical work are not included in any installation service. The buyer must have a suitable level base ready before the installation team arrives.

Electrics & Power

No electrical wiring or cable routing system is supplied. The solid 88mm log walls mean surface-mounted trunking is the practical route for cabling. Always use a qualified electrician for any electrical installation inside the building.

Maintenance & Care

Treat all timber with a quality wood preservative within 6 weeks of assembly and repeat annually to prevent rot. Paint can be applied for a different finish. Clean the glass window periodically. Once a roof covering is fitted check it annually for damage and clear any debris from the roof and gutters.

How You Could Use It

The 10m² main room comfortably fits a workbench along one wall with space for shelving and tool storage. The separate 3.5m² room works as a potting area, bike store or secure equipment cupboard. Together the 13.5m² gives you a proper dual-purpose building. It is not insulated for heated office use but works well as a workshop, hobby room, garden storage or DIY space. The double doors make moving large items in and out straightforward.

Planning Permission

Most domestic garden sheds fall under permitted development and do not need planning permission if they are single storey and used for domestic purposes. This model has a ridge height of 2610mm and eaves height of 2090mm. Rules vary by location and property type. Always check with your local planning authority before you build.
Check Price
At Shedstore

Product Features

Specifications

Dimensions4.5m x 3.3m (15ft x 11ft)
Internal SizeSee product details for internal size total floor area is 13.5m² split as 10m² and 3.5m²
Footprint5050mm x 3680mm (16ft 7in x 12ft 1in) including roof overhang
Ridge Height2610mm (8ft 7in)
Eaves Height2090mm (6ft 10in)
Wall Thickness88mm Nordic spruce tongue and groove solid log wall, pre-assembled panels
Insulation88mm solid Nordic spruce tongue and groove walls give good weather resistance. No added insulation layer. Floor on treated joists. Not rated for heated year-round office use.
Cladding88mm Nordic spruce fine-sawn tongue and groove boards
Frame Material88mm pre-assembled Nordic spruce log panels
Floor Material19mm tongue and groove boards on treated foundation joists bare boards, buyer finishes as required
Roof StyleReverse Apex
Roof CoveringNot included must be selected separately as an accessory
DoorsDouble doors 1380mm wide and single door 780mm wide, both 1810mm tall, laminated frames, cylinder locks
WindowsOne 4mm real glass window in the smaller room fixed, provides natural light
Glazing4mm real glass in single window
SecurityCylinder locks fitted to all doors double doors and single door
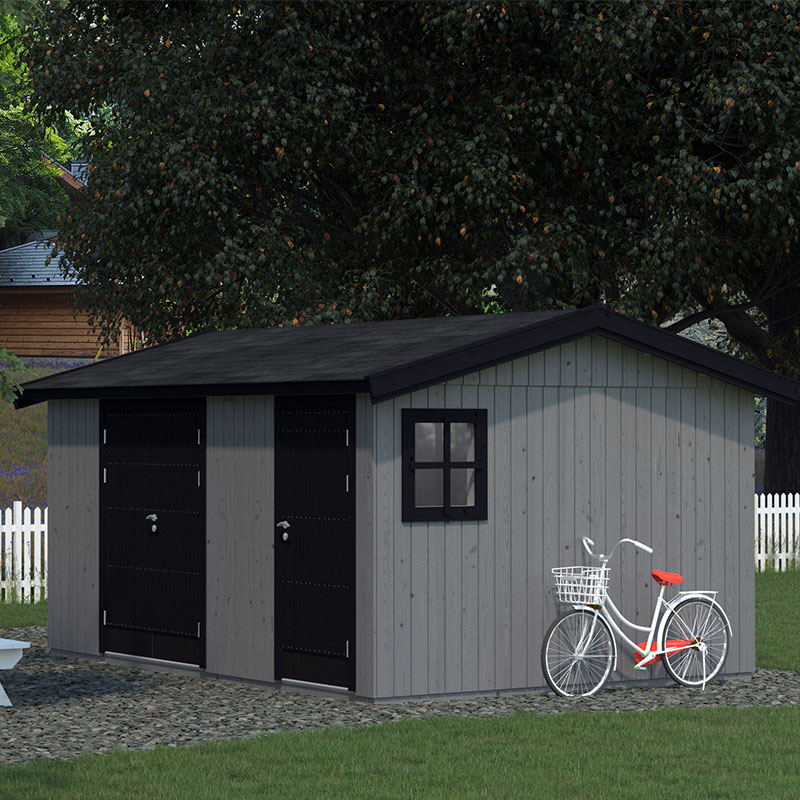
TreatmentDelivered untreated. Apply a quality wood preservative within 6 weeks of assembly and annually thereafter. Paint can also be applied.
ElectricsNo electrical wiring or cable routing system is supplied. The solid 88mm log walls mean surface-mounted trunking is the practical route for cabling. Always use a qualified electrician for any electrical installation inside the building.
Energy RatingNo energy rating stated
Base RequiredA firm, level base is required before installation a concrete slab or compacted paving works well. No base is supplied with the shed. An optional 3x4.5m recycled plastic interlocking base kit is available as an accessory. The buyer is responsible for preparing the ground before delivery.
InstallationA professional installation service is available contact the supplier on 0333 003 0518 for details. Base preparation and electrical work are not included in any installation service. The buyer must have a suitable level base ready before the installation team arrives.
Warranty5-year parts guarantee covers all components. Timb
MaterialStructure and cladding: 88mm Nordic spruce pre-assembled tongue and groove log panels. Floor: 19mm tongue and groove boards on treated timber joists. Roof deck: 19mm tongue and groove boards (covering not included). Doors: laminated timber frames with cylinder locks. Window: 4mm real glass. No OSB, SIP or composite materials used.
External Width (at base)4520mm
External Depth (at base)3300mm
External Width (including overhang)5050mm
External Depth (including overhang)3680mm
Wall Construction88mm Nordic spruce tongue and groove, pre-assembled panels
Roof Material19mm tongue and groove boards
Door TypeDouble doors and single door
Door Width1380mm (double) and 780mm (single)
Door Height1810mm
Door FramesLaminated frames
Locking SystemCylinder lock on all doors
Number of Windows1
Number of Rooms2 (10m² and 3.5m²)
Total Internal Floor Area13.5m²
Packaged Weight1170kg
Guarantee5-year parts guarantee
DeliveryFree UK Mainland Delivery
Returns30 Day Money Back Guarantee

Frequently Asked Questions

No roof covering is included with the Palmako Olaf Premium. You must select one separately from the accessories options include charcoal felt shingles, premium SBS torch-on felt or roof underlay felt.
The shed requires a firm, level base before installation a concrete slab or compacted paving is ideal. An optional 3x4.5m recycled plastic base kit is available as an accessory if you do not have an existing base.
The 88mm Nordic spruce tongue and groove walls provide significantly better weather protection than a standard shed but this is not a thermally insulated garden office. It is suitable for year-round use as a workshop or storage building but is not designed for heated office use.
No electrical wiring or conduit is supplied with the building. Because the walls are solid 88mm log construction you would need to surface-mount cable trunking internally. A qualified electrician should carry out any electrical installation.
All doors both the double doors and the single door are fitted with cylinder locks and have laminated frames. This provides solid security for tools and equipment stored inside.
Most garden sheds of this size fall within permitted development rules in England if they are single storey, used for domestic purposes and not forward of the principal elevation. The ridge height is 2610mm and eaves height is 2090mm. Always check with your local planning authority before installation as rules vary.
The shed arrives as ready-made wall elements with a comprehensive fixing kit and clear instructions. Assembly is designed to be manageable but at 1170kg packaged weight you will need at least two or three people. A professional installation service is available if preferred.
The shed is delivered untreated and must be treated with a quality wood preservative within 6 weeks of assembly and then annually thereafter to prevent rot. Paint can also be applied for a different finish. All parts carry a 5-year guarantee.

Delivery Information

Delivery is free to most UK mainland addresses. The shed arrives flat packed packaged weight is 1170kg so delivery is by lorry. Some remote postcodes may be excluded or surcharged. Check delivery dates at the time of ordering. The buyer must be available to assist with unloading.

Free Delivery

Free delivery available to most UK mainland addresses.

Fast Shipping

Delivery typically takes 5-10 working days from order confirmation.

Coverage

UK mainland coverage. Some remote areas may incur additional charges.

Professional Service

Delivered with care by professional courier services.

Ready to Order?

Get this amazing product delivered to your door

£4989.00
Check Price
Shedstore

Also in These Collections

Multi-Room Garden Offices Built for Serious Work and Long-Term Use