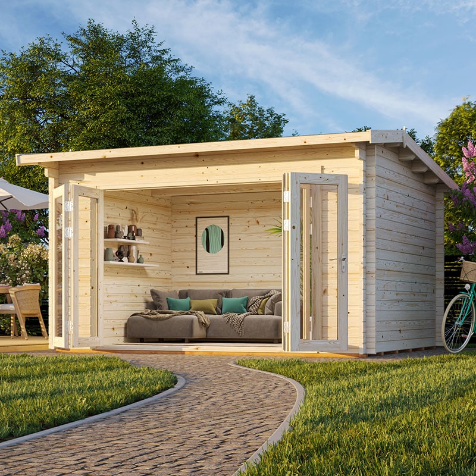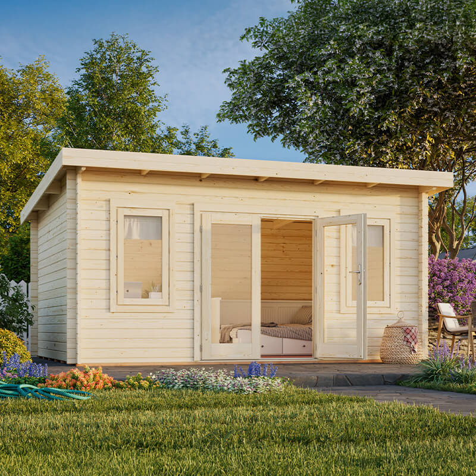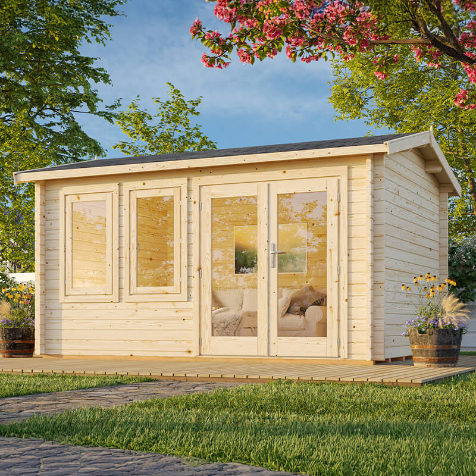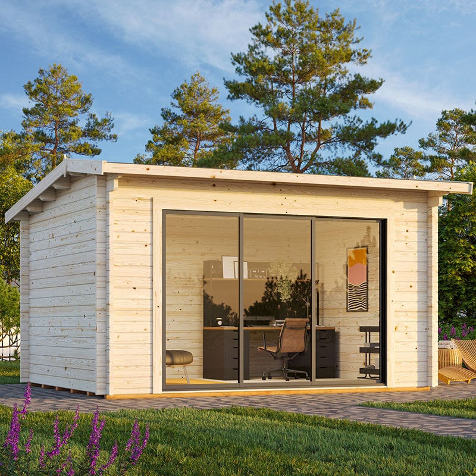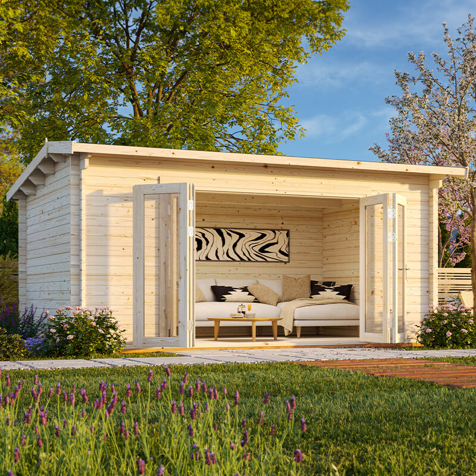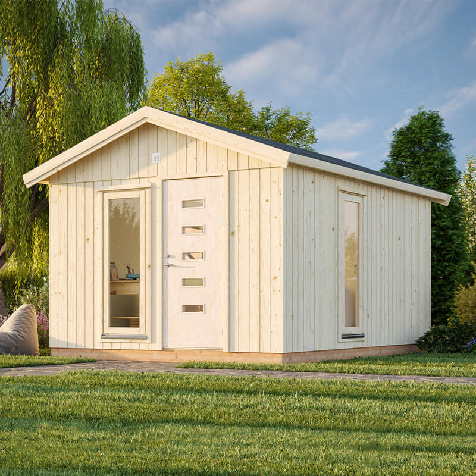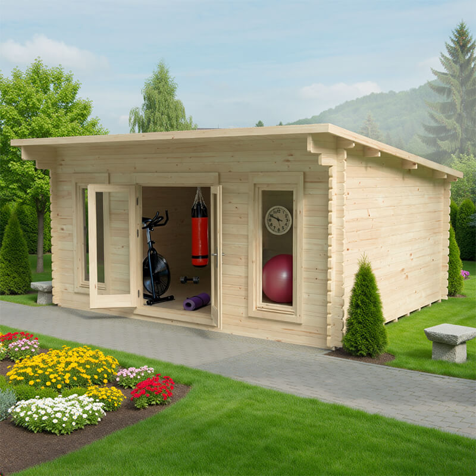
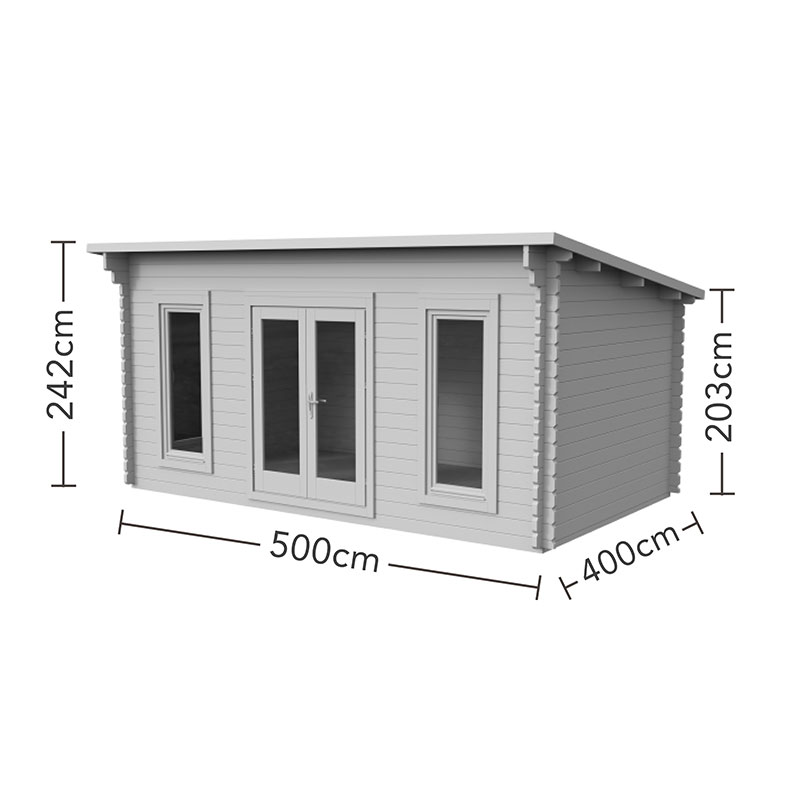
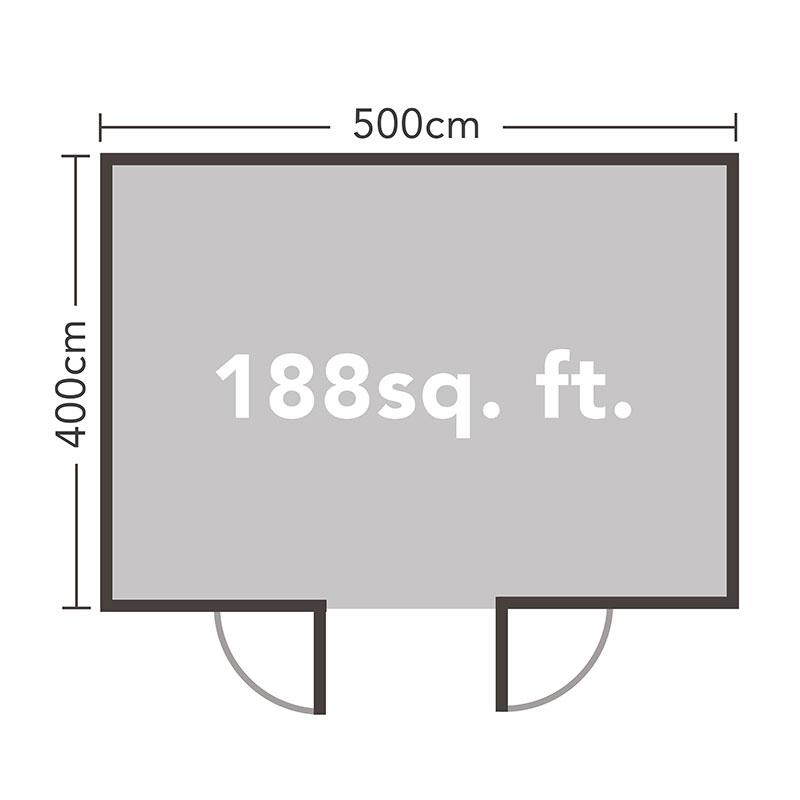
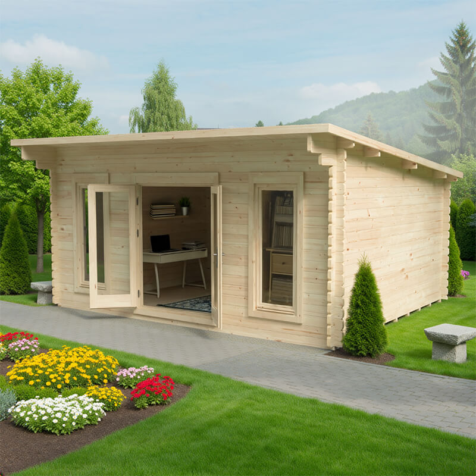
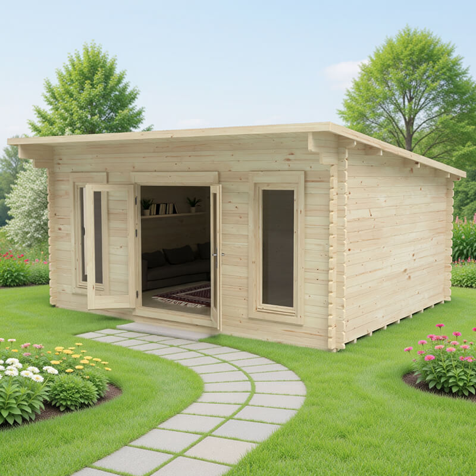
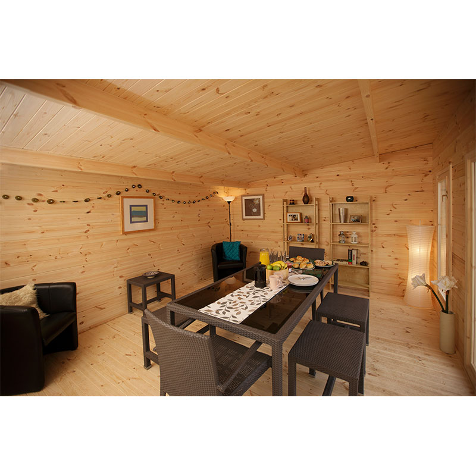
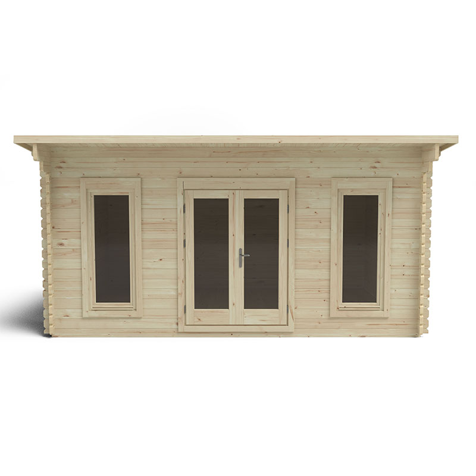
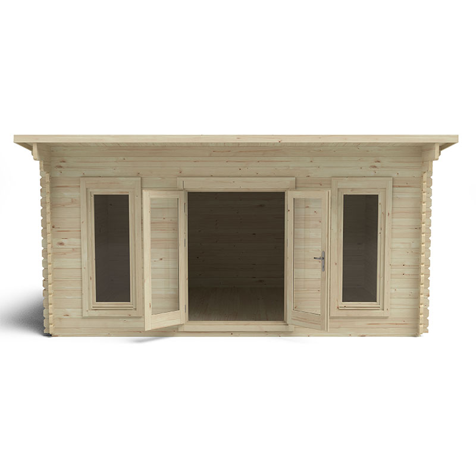
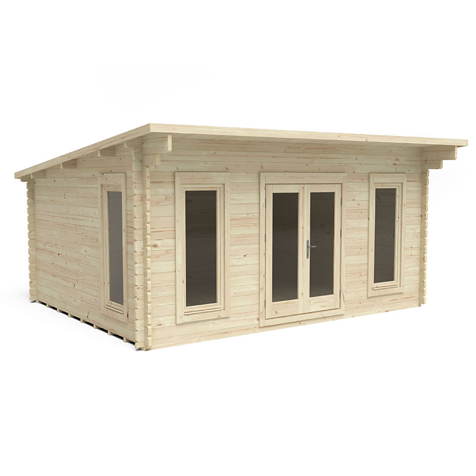
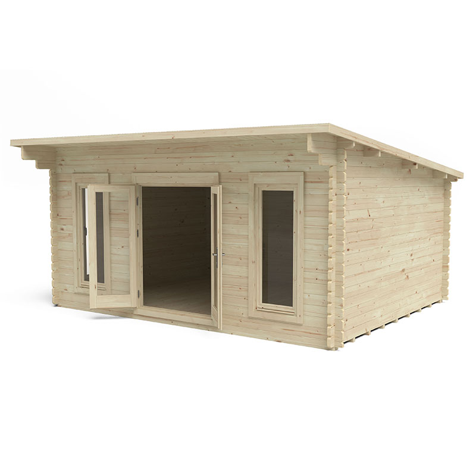
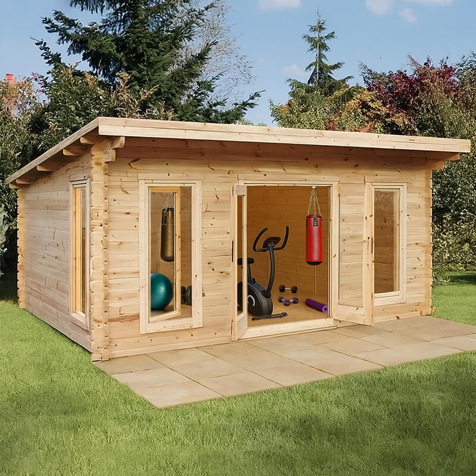
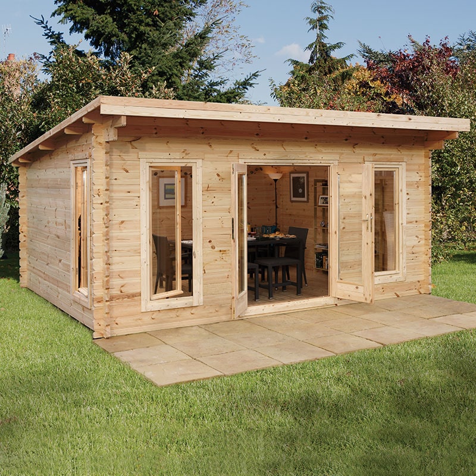
The Forest Mendip 5m x 4m Log Cabin (VMEN45D54P2HDBUN) is a large pent-roof garden office measuring 5m x 4m externally (approximately 17ft x 15ft). It delivers 17.5m² (188ft²) of usable internal floor space enough for a proper home office setup with room to spare.
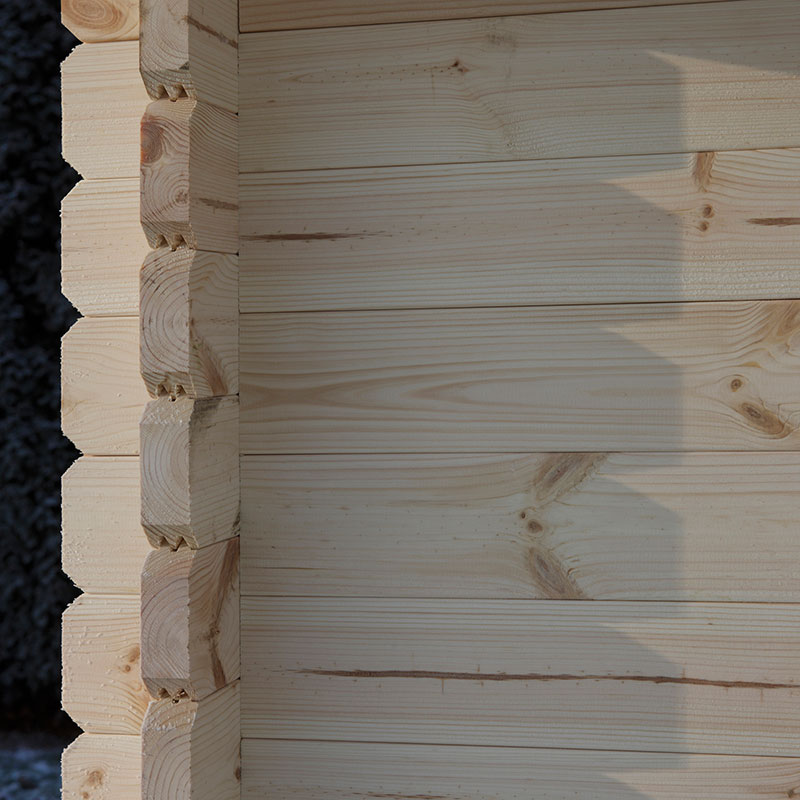
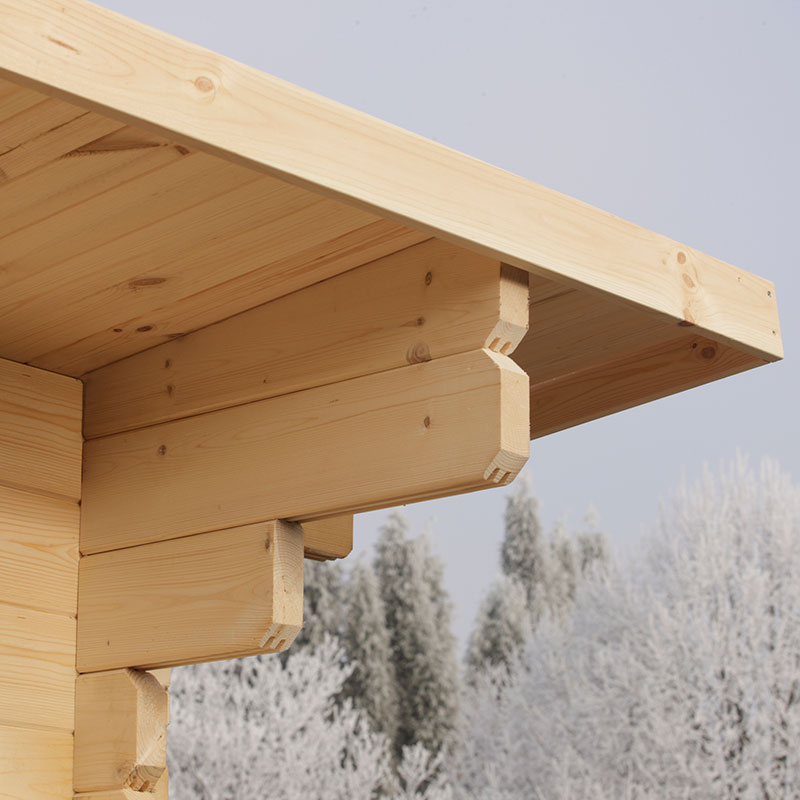
Walls are built from 45mm kiln-dried interlocking logs, which provide solid natural insulation. The 19mm tongue and groove floor sits on pressure treated bearers and handles heavy loads well. The pent roof uses 19mm tongue and groove boarding topped with a 24kg tear-resistant polyester felt carrying a 15-year life expectancy. A 60cm overhang reduces sun glare. All timber is FSC-certified.
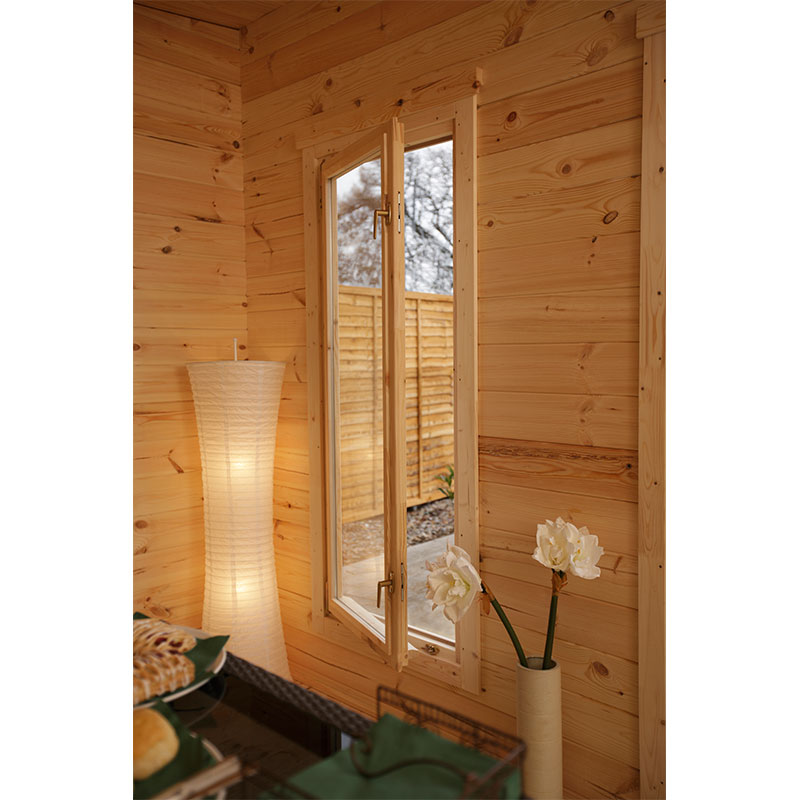
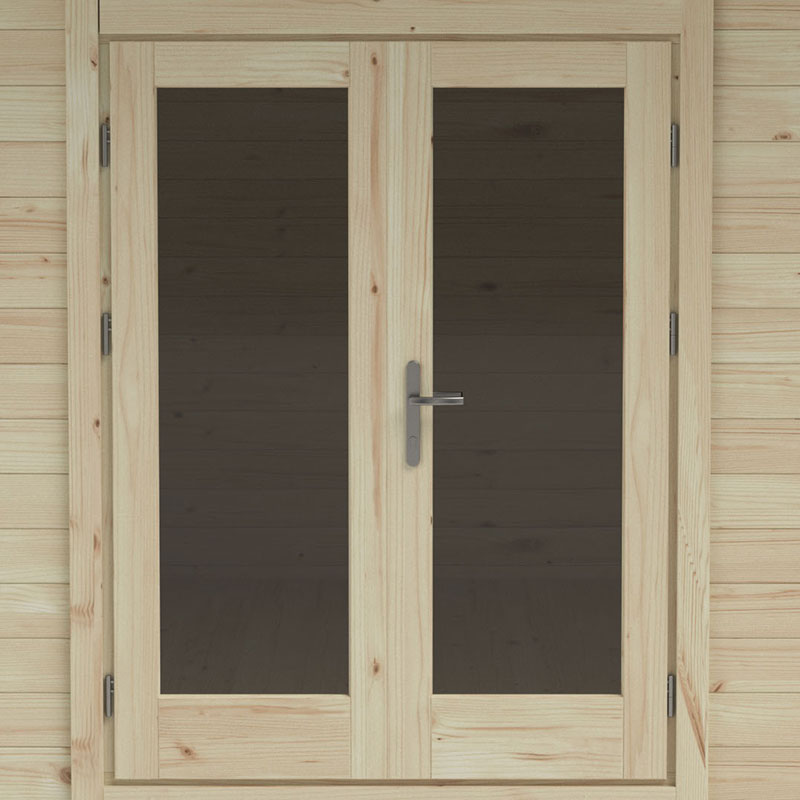
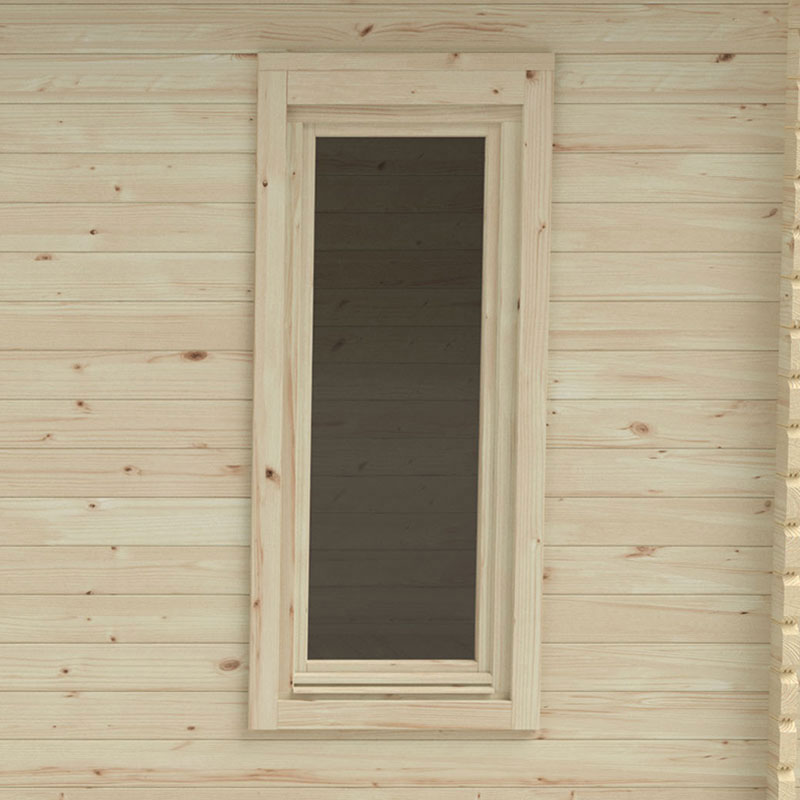
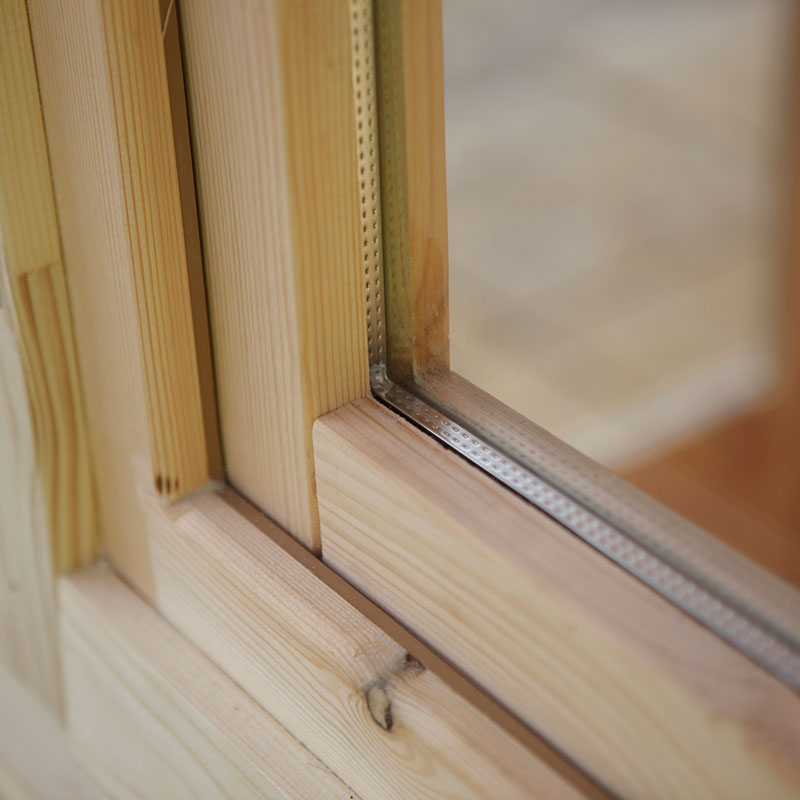
Entry is through glazed double doors (1400mm wide x 1730mm tall) with a key-operated lock. Three 3/4-length tilt-and-turn windows are double glazed with 4mm toughened safety glass. Two flank the doors and a third fits left or right of the structure giving excellent natural light throughout. Cable routing for electrics is possible though a qualified electrician must carry out any electrical work.
At 17.5m² this is a serious work-from-home building. Thick log walls keep it comfortable year-round. FSC timber, double glazing and a premium felt roof make it a well-specified garden office.
| Dimensions | 5.0m x 4.0m (17ft x 15ft) |
| Internal Size | 4.70m x 3.70m (15ft 5in x 12ft 2in) |
| Footprint | 5.24m x 4.66m (17ft 2in x 15ft 3in) including 60cm roof overhang |
| Ridge Height | 2420mm (7ft 11in) |
| Eaves Height | See product details |
| Wall Thickness | 45mm interlocking kiln-dried logs |
| Insulation | 45mm kiln-dried interlocking log walls provide natural insulation. Double glazed throughout. Suitable for year-round use. No additional insulation boards stated. |
| Cladding | 45mm interlocking kiln-dried logs |
| Frame Material | 45mm interlocking kiln-dried logs |
| Floor Material | 19mm tongue and groove timber floor on pressure treated bearers; no finished flooring supplied |
| Roof Style | Pent |
| Roof Covering | 24kg tear-resistant polyester felt, 15-year life expectancy |
| Doors | Glazed double doors, double glazed, 1400mm wide x 1730mm tall, key-operated lock |
| Windows | 3 x 3/4-length double glazed tilt-and-turn windows; two flank the doors, one fits left or right side |
| Glazing | 4mm toughened safety glass, double glazed, throughout doors and windows |
| Security | Key-operated lock on glazed double doors |
| Treatment | Delivered untreated. Must be coated in a solvent-based preservative immediately upon assembly. Internal cladding not primed. |
| Electrics | No wiring or electrical components are included. Electrics are not part of any installation service. The log construction allows cable routing but all electrical work must be carried out by a qualified electrician arranged separately by the buyer. |
| Energy Rating | No energy rating stated |
| Base Required | A solid, level concrete base is required and must be in place before delivery or installation. No base is supplied. The cabin cannot be assembled on grass or uneven ground. The buyer is responsible for all groundwork. A poured concrete slab is the recommended foundation. |
| Installation | A professional installation service is available as an optional extra. Installation is carried out within 10 working days of delivery. It does not cover base preparation, electrics or accessories including solar lighting kits. The buyer must have a solid level base ready before the installation date. |
| Warranty | 1-year product guarantee. Premium polyester felt r |
| Material | Structure and walls: 45mm kiln-dried interlocking FSC-certified logs. Floor: 19mm tongue and groove timber on pressure treated bearers. Roof: 19mm tongue and groove boards with 24kg polyester felt. Doors and windows: 4mm toughened safety glass in double-glazed units with UPVC or timber frames. No OSB, SIP panels or MDF used in this log construction. |
| Brand | Forest Garden |
| Size (nominal) | 17ft x 15ft (5m x 4m) |
| Internal Width | 4700mm |
| Internal Depth | 3700mm |
| Width at Base | 5000mm |
| Depth at Base | 4000mm |
| Width including Overhang | 5240mm |
| Depth including Overhang | 4660mm |
| Height at Highest Point (Ridge) | 2420mm |
| Log Thickness | 45mm |
| Floor Thickness | 19mm |
| Roof Thickness | 19mm |
| Roof Material | Tongue and Groove |
| Roof Overhang | 60cm |
| Construction Type | Tongue and Groove interlocking log |
| Door Type | Double Doors (glazed) |
| Door Width | 1400mm |
| Door Height | 1730mm |
| Number of Windows | 3 |
| Glazing Material | 4mm Toughened Safety Glass (double glazed) |
| Locking System | Key-operated Lock |
| Guarantee | 1 year |
| Packaged Weight | 3380kg |
| Delivery | Free UK Mainland Delivery |
| Returns | 30 Day Money Back Guarantee |
Free delivery available to most UK mainland addresses.
Delivery typically takes 5-10 working days from order confirmation.
UK mainland coverage. Some remote areas may incur additional charges.
Delivered with care by professional courier services.
Get this amazing product delivered to your door