Fast UK Delivery Delivered direct to your door
Hundreds of Garden Offices Listed The UK's largest garden office comparison
Great Customer Service Talk to us for expert advice
Trusted Reviews View our customer feedback
Garden Offices Collections Favourites Contact Us About Us
Palmako

Palmako Iris 4.2m x 3.3m Log Cabin Garden Office 44mm

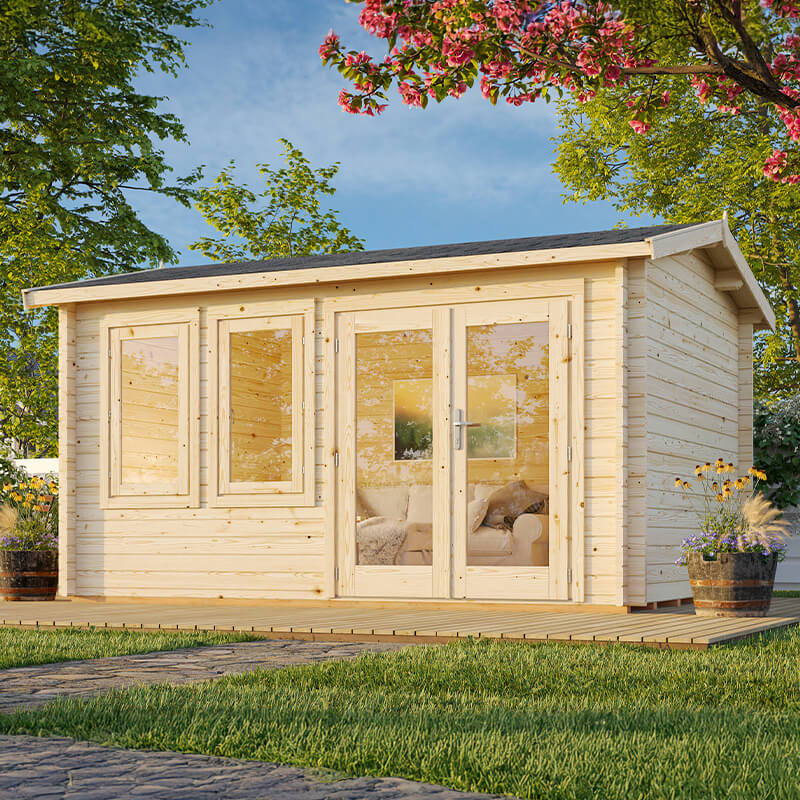
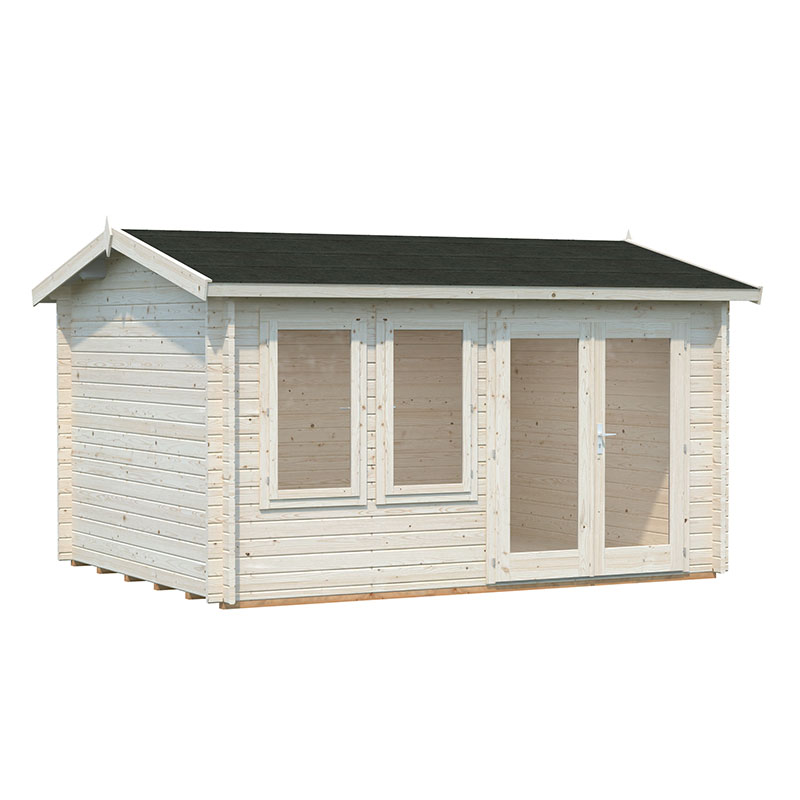
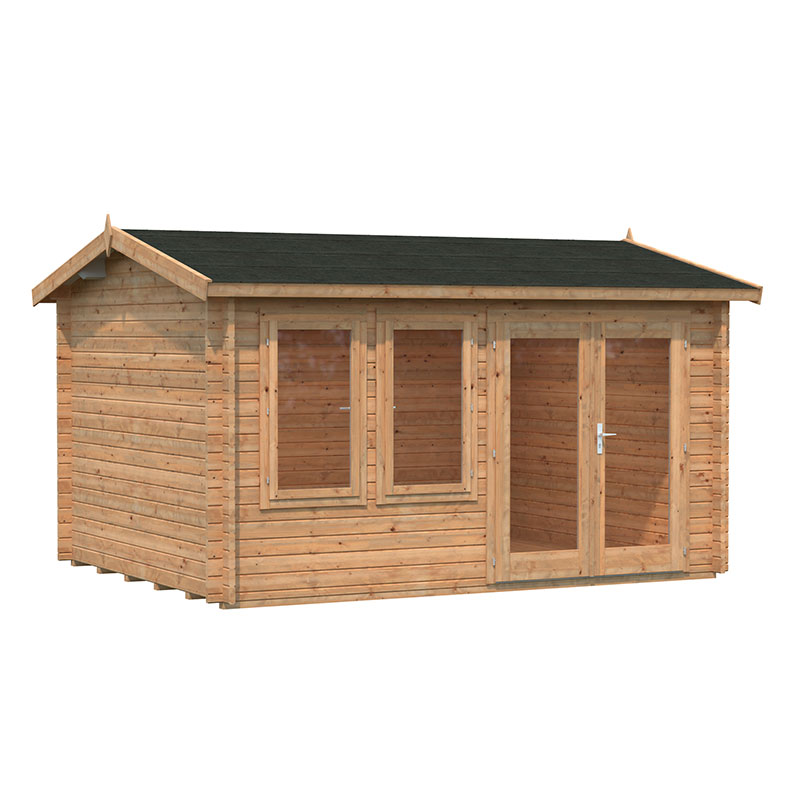
44mm Nordic Spruce log cabin ideal as a garden office
£4249.00Was £4499.00Save £250 (6% off)
Free Delivery
Secure Payment
Best UK Prices
Size
4.2m x 3.3m (14ft x 11ft)
Warranty
5 year manufacturer's guarantee. Cabin supplied un
Walls
44mm interlocking Nordic Spruce solid logs
Insulation
44mm solid logs with rubber seals and…
Glazing
Double glazed real glass in doors and…
Roof
Reverse Apex
Delivery
Free UK
Our Rating
4.6
The Palmako Iris (102185) is a 44mm log cabin garden office measuring 4.2m x 3.3m (approximately 14ft x 11ft) externally. The base footprint is 3.9m x 3.0m giving you a practical internal floor area that works well as a home office or hobby room. Built from 44mm Nordic Spruce in...
£4249.00
Check Price
Shedstore

About Palmako Iris 4.2m x 3.3m Log Cabin Garden Office 44mm

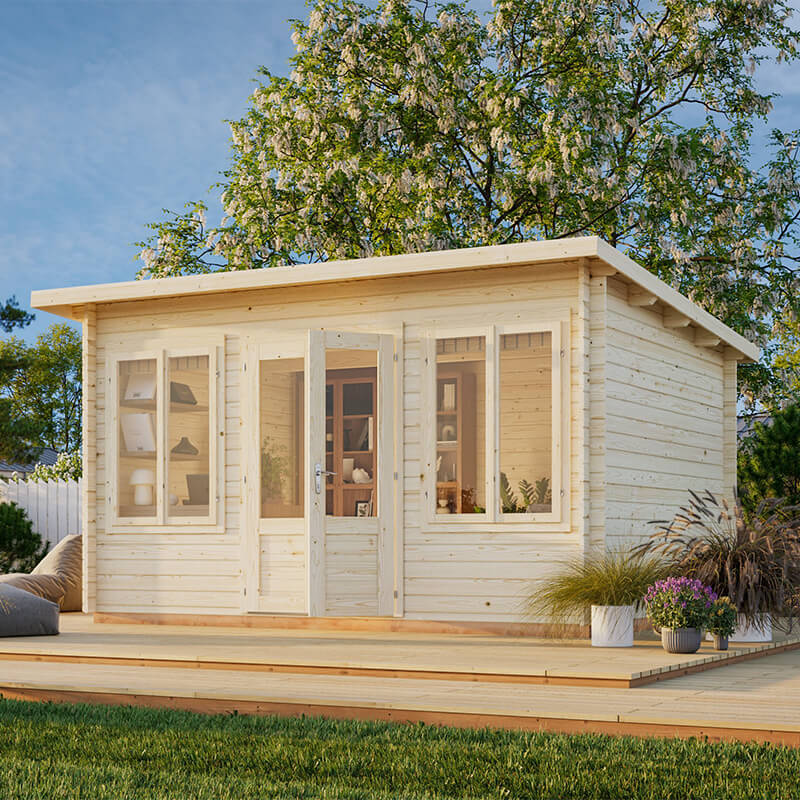
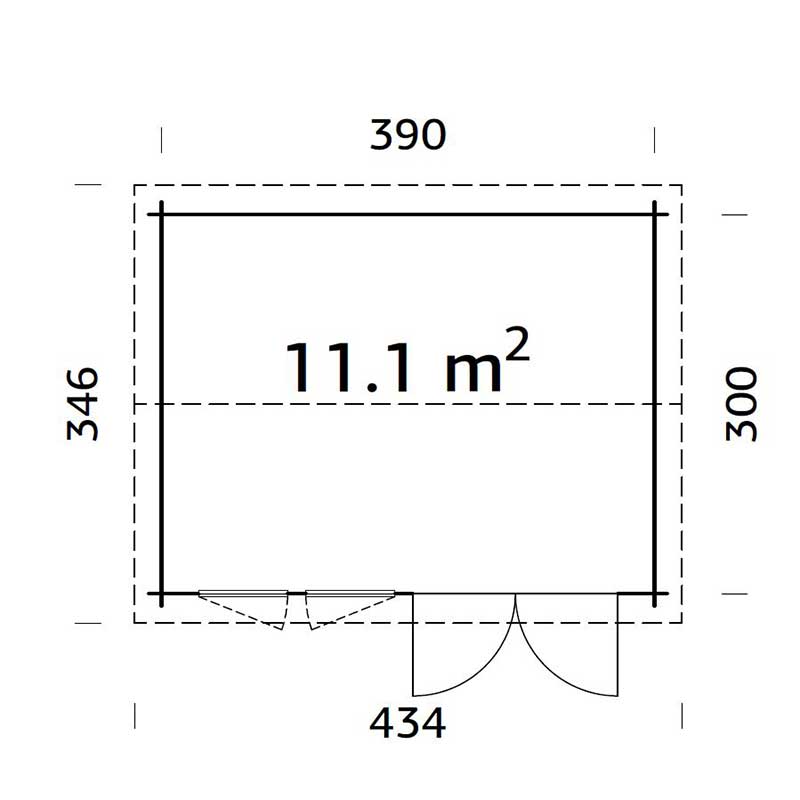
The Palmako Iris (102185) is a 44mm log cabin garden office measuring 4.2m x 3.3m (approximately 14ft x 11ft) externally. The base footprint is 3.9m x 3.0m giving you a practical internal floor area that works well as a home office or hobby room.

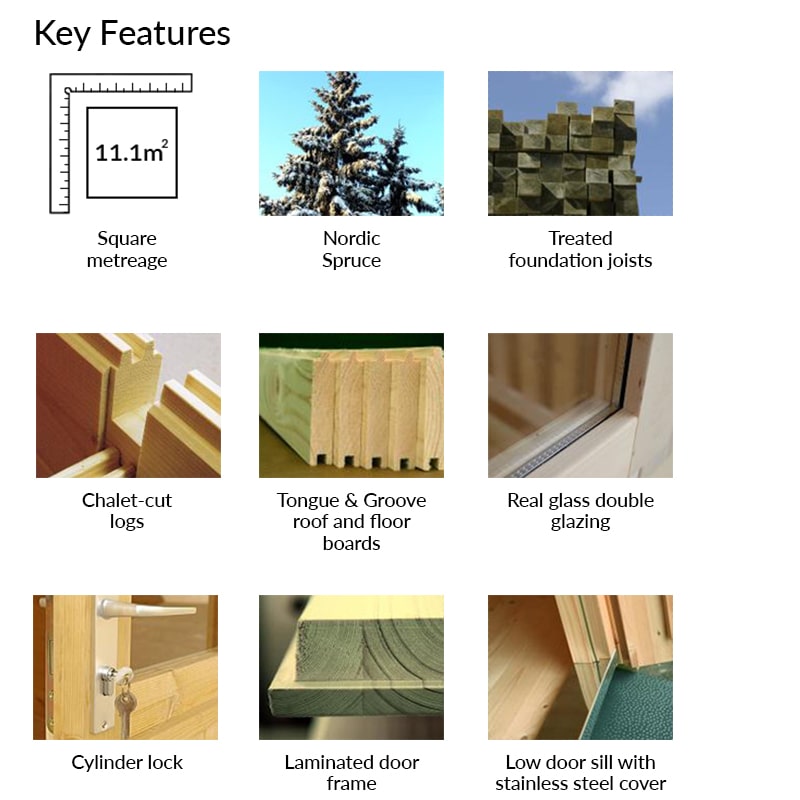
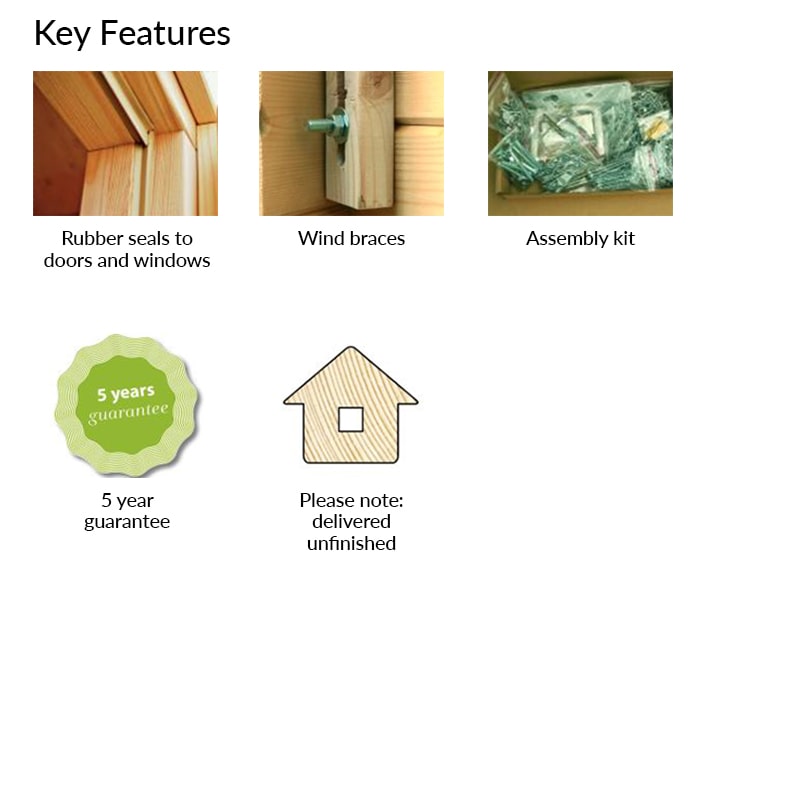
Built from 44mm Nordic Spruce interlocking solid logs with wind braces for structural rigidity. The floor and roof are both 19mm tongue and groove boarding supported by treated foundation joists. Rubber seals and silicone are used throughout for good insulation. No roof covering is supplied you choose from the available accessory options including felt shingles or SBS torch-on felt.

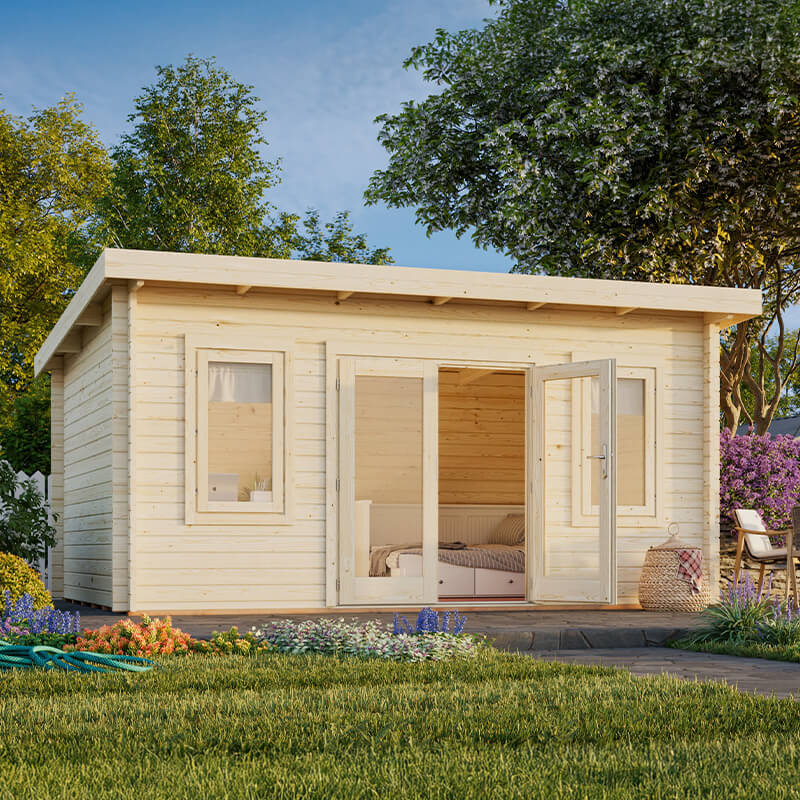
The building has double doors fitted with double glazed safety glass and a stainless steel low sill. Two double glazed opening windows provide natural light and ventilation. The doors use a cylinder lock. The large glazed area lets in plenty of daylight. Electrics are not pre-wired but cables can be routed by a qualified electrician.

Five year manufacturer's guarantee backs this cabin. The 44mm log thickness and laminated door frames give real durability. It arrives untreated so apply an anti-fungal treatment on delivery and annually to maintain the guarantee.

Technical Details

The Palmako Iris uses 44mm Nordic Spruce interlocking solid logs each log slots into the next to form a self-supporting wall without a separate frame. Wind braces add lateral rigidity. The floor is 19mm tongue and groove boarding carried on treated foundation joists. The reverse apex roof uses the same 19mm tongue and groove boarding. No roof covering is supplied so you select felt, shingles or SBS torch-on felt separately. Doors and windows are double glazed with real glass. Rubber seals and silicone are applied at joints to reduce draughts. The laminated door frames resist cracking in temperature extremes.

Materials & Construction

Walls are 44mm Nordic Spruce interlocking solid logs. Floor and roof are 19mm tongue and groove timber boarding on treated foundation joists. Doors have a laminated frame finish with double glazed safety glass. Windows are double glazed real glass. No roof covering is included selected separately.

Base & Foundation

A firm level base is required before installation either a concrete slab or level paving. No base is supplied with the building. An optional plastic ProBASE kit (4.5x3.5m) is available as an accessory. The buyer is responsible for preparing the ground before delivery.

Assembly Guide

The cabin is delivered flat packed. Components are assembled on site using the interlocking log method. No assembly time is stated by the manufacturer. At least two people are recommended for handling the 1034kg of components. Instructions are supplied. A professional installation service is available as an add-on if you prefer not to self-build.

Installation Service

A professional installation service is available as an add-on. Base preparation is the buyer's responsibility before the installation team arrives. Solar powered products are excluded from the installation service. Contact the supplier for lead times and full details of what is covered.

Electrics & Power

No wiring or cable routing is supplied with this building. A qualified Part P registered electrician can route cables through the structure. No electrical components are included as standard. A solar lighting kit is available as an optional accessory.

Maintenance & Care

The cabin arrives untreated. Apply an anti-fungal timber treatment immediately on installation and repeat every year to support the 5 year guarantee. Timmersol treatment is recommended four bottles are needed for this building. Check the roof covering annually and clear any debris from the roof and gutters.

How You Could Use It

With a 3.9m x 3.0m base footprint this cabin gives you a practical working space. Two desks fit comfortably with room for shelving or a filing cabinet. It works well as a dedicated home office with garden views through the large glazed doors and two opening windows. The floor area also suits a hobby room or artist's studio. It is tight for a full gym but a compact multi-gym or yoga space is achievable. Add a small sofa and it doubles as a reading room or creative studio.

Planning Permission

Most garden buildings in England fall under permitted development if single storey and ancillary to the home. This cabin has an eaves height of 2110mm and a ridge height of 2450mm which typically falls within permitted development limits. Rules differ in Scotland, Wales and Northern Ireland. Always check with your local planning authority before installing. This is not legal advice.
Check Price
At Shedstore

Product Features

Specifications

Dimensions4.2m x 3.3m (14ft x 11ft)
Internal SizeSee product details for internal size
Footprint3.9m x 3.0m (12ft 10in x 9ft 10in)
Ridge Height2450mm (8ft 0in)
Eaves Height2110mm (6ft 11in)
Wall Thickness44mm interlocking Nordic Spruce solid logs
Insulation44mm solid logs with rubber seals and silicone throughout. No added insulation board. Suitable for year-round use with supplementary heating.
Cladding44mm interlocking Nordic Spruce solid logs
Frame Material44mm interlocking Nordic Spruce logs
Floor Material19mm tongue and groove boarding on treated foundation joists bare finish for buyer to treat
Roof StyleReverse Apex
Roof CoveringNot supplied select from accessory options at purchase
DoorsDouble doors, double glazed safety glass, cylinder lock, 1510mm wide x 1750mm high
WindowsTwo double glazed opening windows providing natural light and ventilation
GlazingDouble glazed real glass in doors and windows
SecurityCylinder lock on double entrance doors
TreatmentSupplied untreated. Apply anti-fungal treatment on installation and annually to maintain the 5 year guarantee.
ElectricsNo wiring or cable routing is supplied with this building. A qualified Part P registered electrician can route cables through the structure. No electrical components are included as standard. A solar lighting kit is available as an optional accessory.
Energy RatingNo energy rating stated
Base RequiredA firm level base is required before installation either a concrete slab or level paving. No base is supplied with the building. An optional plastic ProBASE kit (4.5x3.5m) is available as an accessory. The buyer is responsible for preparing the ground before delivery.
InstallationA professional installation service is available as an add-on. Base preparation is the buyer's responsibility before the installation team arrives. Solar powered products are excluded from the installation service. Contact the supplier for lead times and full details of what is covered.
Warranty5 year manufacturer's guarantee. Cabin supplied un
MaterialWalls are 44mm Nordic Spruce interlocking solid logs. Floor and roof are 19mm tongue and groove timber boarding on treated foundation joists. Doors have a laminated frame finish with double glazed safety glass. Windows are double glazed real glass. No roof covering is included selected separately.
External Width3900mm (12ft 10in)
External Depth3000mm (9ft 10in)
Nominal Size4.2m x 3.3m (14ft x 11ft)
Wall Log Thickness44mm
Floor Thickness19mm
Roof Material19mm tongue and groove boarding
Roof Thickness19mm
Door TypeDouble doors
Door Width1510mm
Door Height1750mm
Locking SystemCylinder lock
Number of Windows2 opening double glazed windows
Construction TypeInterlocking solid logs
Packaged Weight1034kg
Guarantee5 year manufacturer's guarantee
DeliveryFree UK Mainland Delivery
Returns30 Day Money Back Guarantee

Frequently Asked Questions

A solid level base is required either a concrete slab or paving slabs that are flat and square. An optional plastic ProBASE kit sized 4.5x3.5m is available as an accessory if you want to avoid laying concrete.
The 44mm Nordic Spruce interlocking logs provide reasonable thermal mass and rubber seals with silicone help reduce draughts. For comfortable year-round use in a UK climate you would benefit from adding a small electric heater.
No wiring is supplied with the building but cables can be routed through the structure by a qualified electrician. Always use a Part P registered electrician for any mains electrical installation in a garden building.
The double entrance doors are fitted with a cylinder lock as standard. For added security you could upgrade the cylinder to a higher security barrel the door frame uses a laminated finish which adds strength and resistance to forced entry.
Most garden buildings fall under permitted development in England if they are single storey, used as ancillary to the home and not forward of the principal elevation. With an eaves height of 2110mm and ridge height of 2450mm this cabin sits within typical permitted development limits but you should always check with your local planning authority before installing.
Delivery is free to most UK mainland addresses and the building arrives flat packed. The packaged weight is 1034kg so kerbside delivery is standard you will need to move the components to your garden. Some postcodes may be excluded or surcharged so check at checkout.
A professional installation service is available as an add-on. Note that installation of solar powered products is not included with any garden building installation service and base preparation is the buyer's responsibility.
The cabin is supplied untreated and carries a five year manufacturer's guarantee. To support the guarantee apply an anti-fungal timber treatment on first installation and repeat annually Timmersol treatment is available as an accessory and four bottles are recommended for this building size.

Delivery Information

Delivery is free to most UK mainland addresses. The building arrives flat packed and the packaged weight is 1034kg so delivery is kerbside you move components to your garden. Some postcodes may be excluded or carry a surcharge. Check delivery dates at checkout. Lead times vary so confirm when ordering.

Free Delivery

Free delivery available to most UK mainland addresses.

Fast Shipping

Delivery typically takes 5-10 working days from order confirmation.

Coverage

UK mainland coverage. Some remote areas may incur additional charges.

Professional Service

Delivered with care by professional courier services.

Ready to Order?

Get this amazing product delivered to your door

£4249.00
Check Price
Shedstore

Also in These Collections

Affordable Budget Garden Offices That Work As Hard As You Do Large Garden Offices Built for Serious Work From Home Log Cabin Garden Offices Built for Serious Home Working