Fast UK Delivery Delivered direct to your door
Hundreds of Garden Offices Listed The UK's largest garden office comparison
Great Customer Service Talk to us for expert advice
Trusted Reviews View our customer feedback
Garden Offices Collections Favourites Contact Us About Us
Palmako

Palmako Ly 3.3m x 4.5m Garden Room Garden House (19mm)

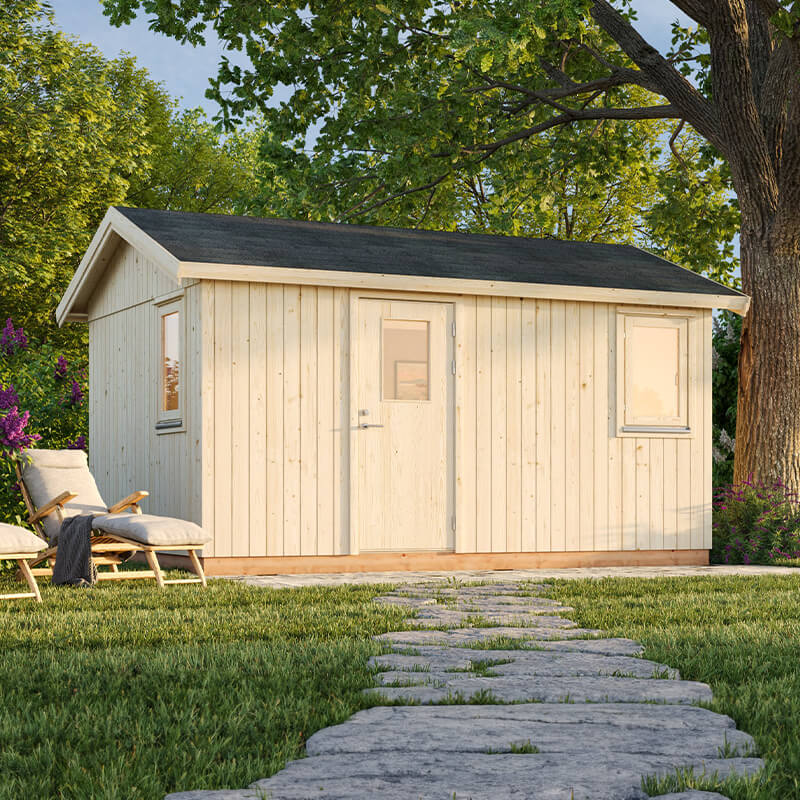
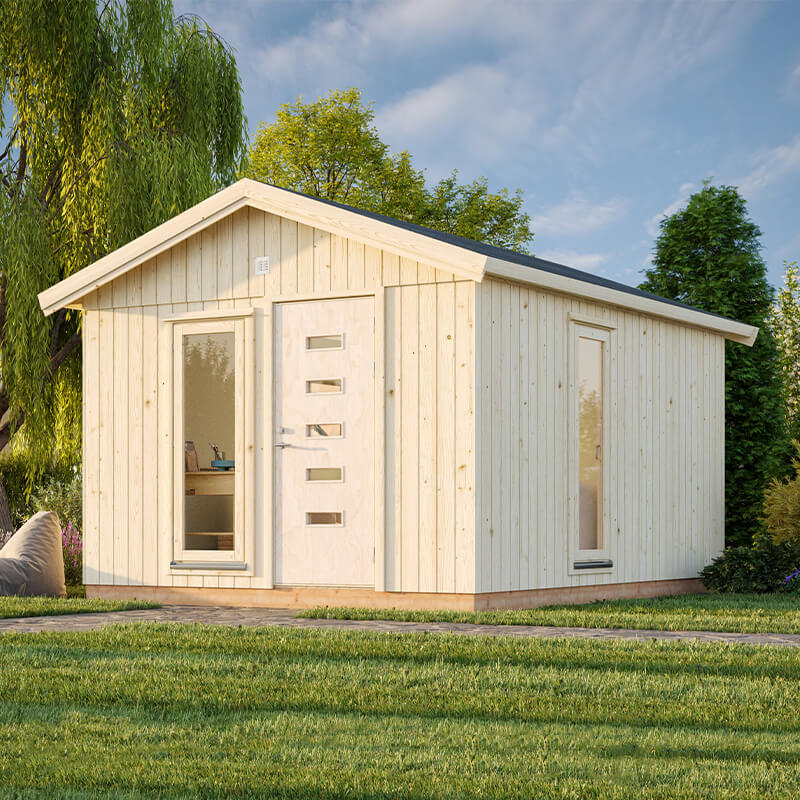
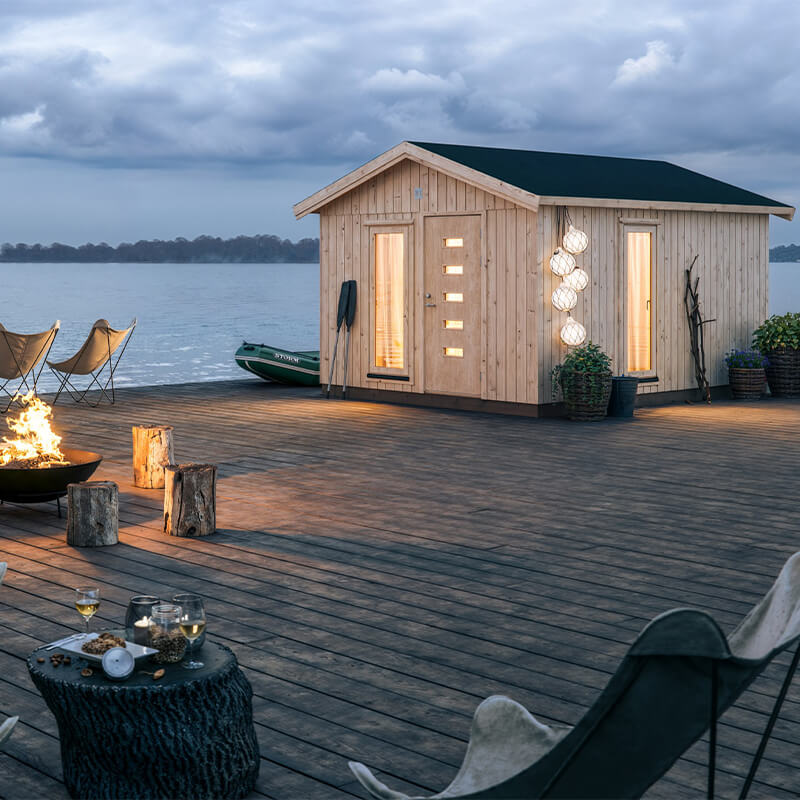
Spacious apex garden room ideal as a home office
£5489.00Was £5999.00Save £510 (9% off)
Free Delivery
Secure Payment
Best UK Prices
Size
3.3m x 4.5m (11ft x 15ft)
Warranty
5-year guarantee on the building. Optional Timmers
Walls
88mm panel frame (Nordic spruce)
Insulation
No factory insulation fitted
Glazing
15mm double glazing, real glass, in door…
Roof
Apex
Delivery
Free UK
Our Rating
4.5
The Palmako Ly Garden Room (101147) measures 3.3m x 4.5m (11ft x 15ft) externally and delivers 13.6m² of usable internal floor space. That is a solid footprint for a home office, hobby room or garden entertaining space. An alternative 10.2m² version is also available if you nee...
£5489.00
Check Price
Shedstore

About Palmako Ly 3.3m x 4.5m Garden Room Garden House (19mm)

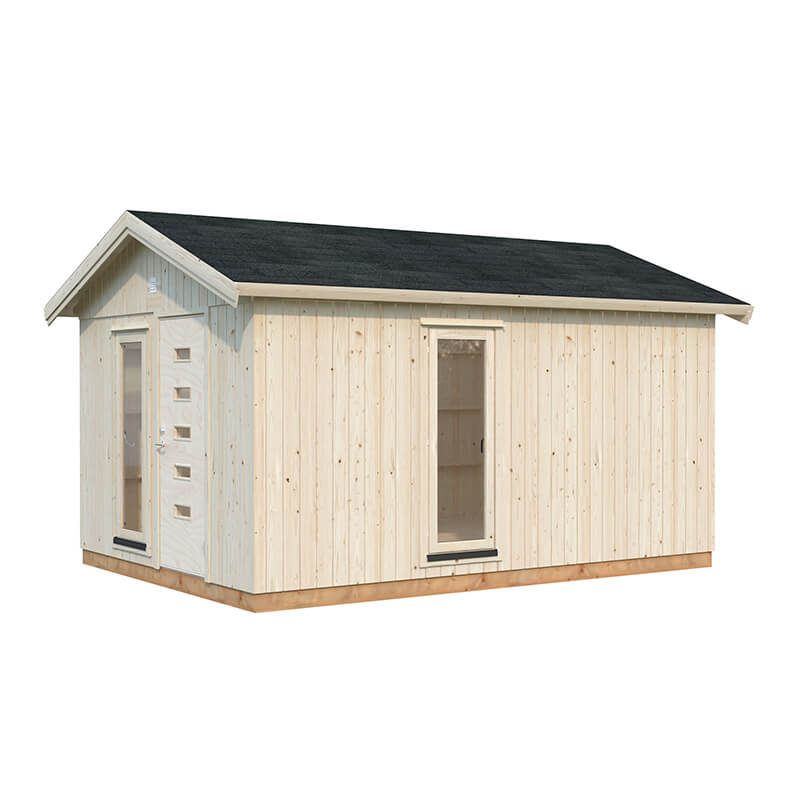
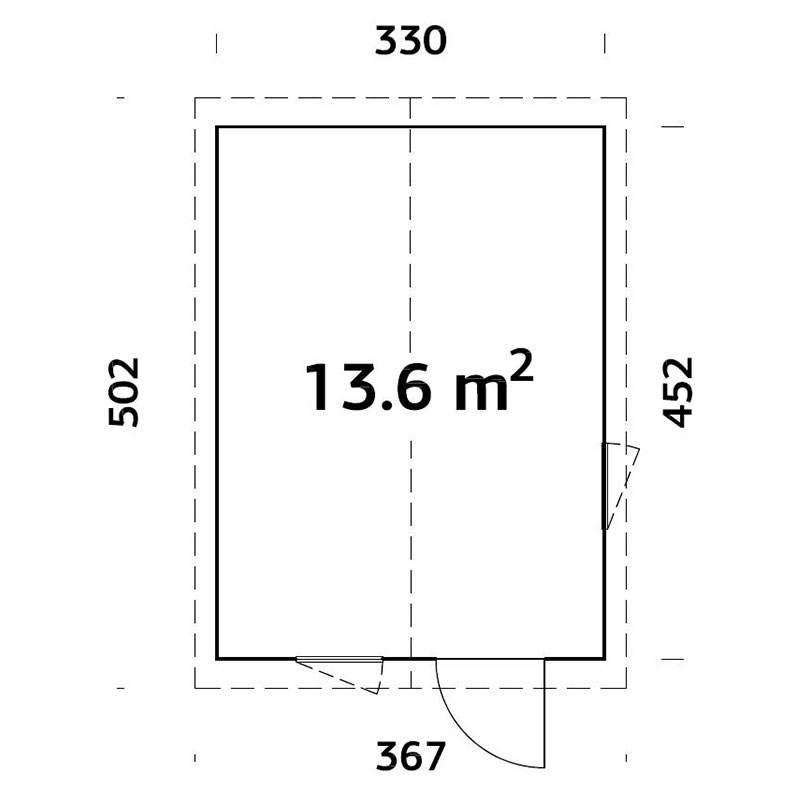
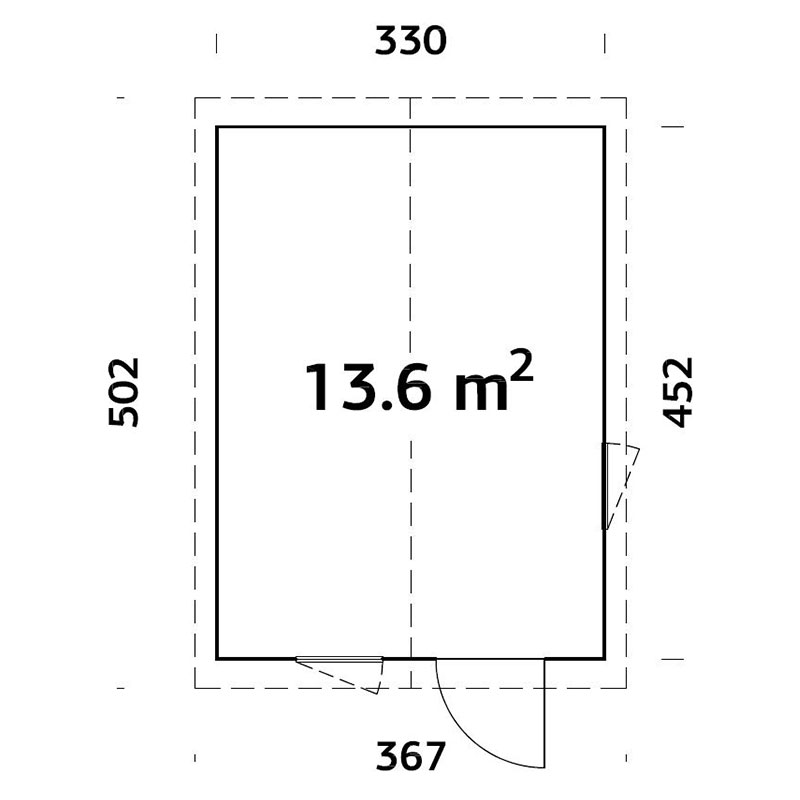
The Palmako Ly Garden Room (101147) measures 3.3m x 4.5m (11ft x 15ft) externally and delivers 13.6m² of usable internal floor space. That is a solid footprint for a home office, hobby room or garden entertaining space. An alternative 10.2m² version is also available if you need something smaller.

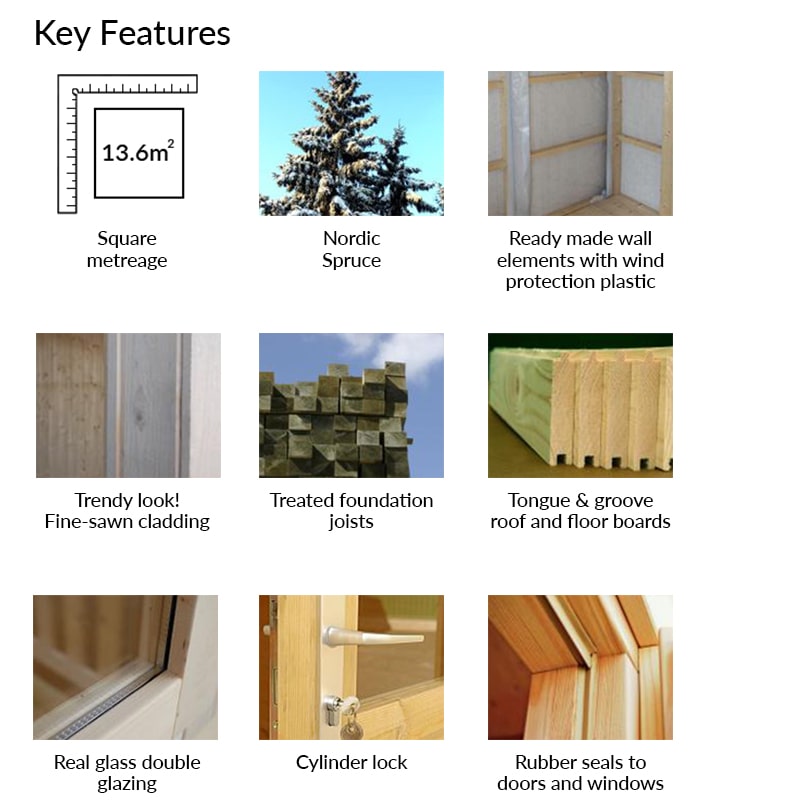
The building uses an 88mm panel frame built from Nordic spruce with fine-sawn tongue and groove cladding on the exterior. Both the floor and apex roof are 19mm tongue and groove boards throughout. The wall elements come with added wind protection built in. The foundation joists are pre-treated. Note: no roof covering is supplied you choose from felt shingles, SBS torch-on felt or sand felt underlay as an add-on.

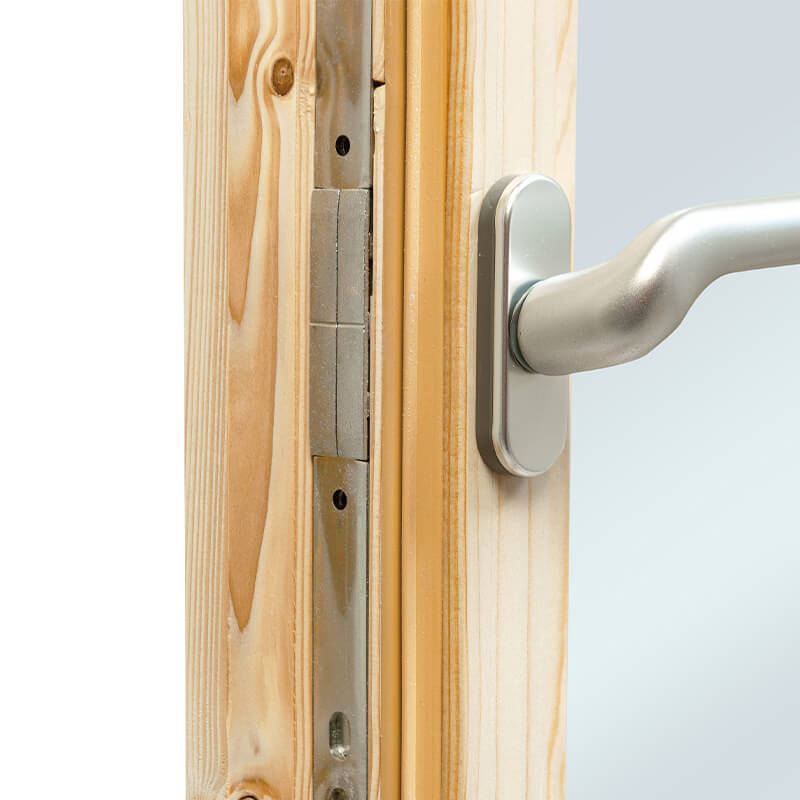
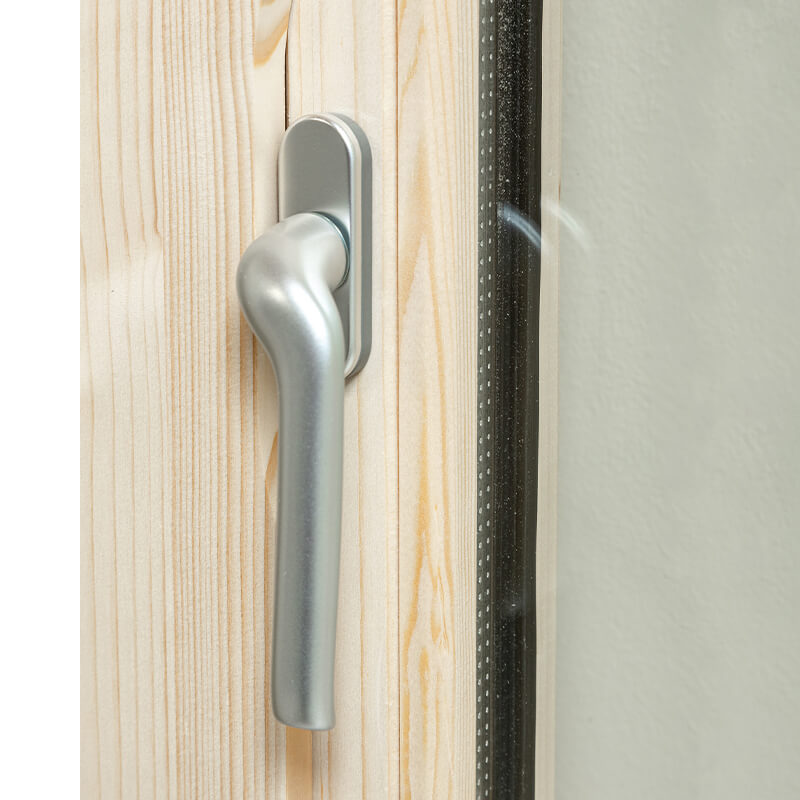
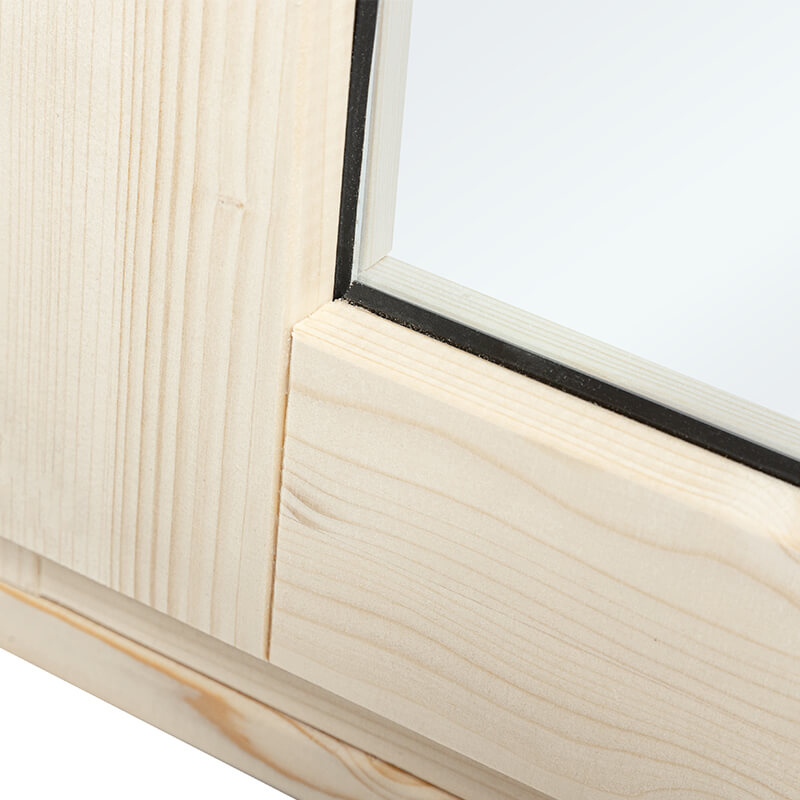
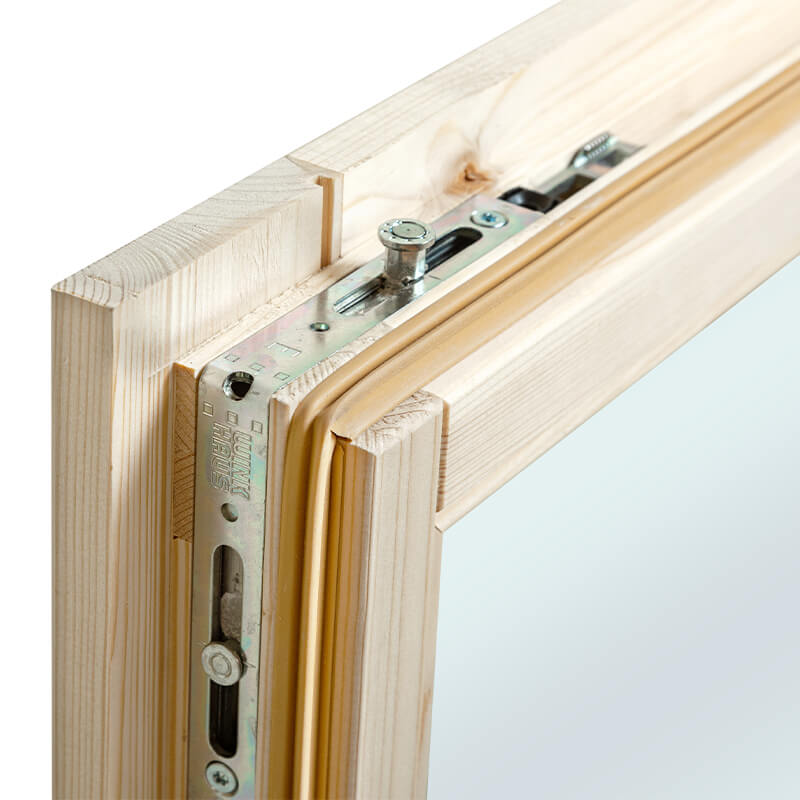
Two full-length double-glazed windows flood the interior with natural light. The single door is partly glazed and fitted with a cylinder lock. Rubber seals and silicone on both door and windows keep draughts out. Door and windows can be fitted on either side of the structure to suit your plot.

With 13.6m² of floor space this works well as a dedicated home office or garden room. Five-year guarantee and free delivery to most UK addresses make it a practical long-term investment.

Technical Details

The Palmako Ly uses an 88mm panel frame built from Nordic spruce. Ready-made wall elements include wind protection as part of their construction. The fine-sawn tongue and groove cladding is fixed to the outside of the frame. Both the floor and apex roof use 19mm tongue and groove boards. Foundation joists are pre-treated. There is no factory insulation in the walls, floor or roof. Glazing is 15mm double glazed real glass in both the full-length windows and the partly glazed door. Rubber seals and silicone are applied to door and window frames to reduce draughts. No roof covering is supplied and must be selected separately.

Materials & Construction

Frame is 88mm Nordic spruce panel construction. External cladding is fine-sawn tongue and groove timber. Floor and roof boards are 19mm tongue and groove timber. Foundation joists are pre-treated timber. Glazing is 15mm double glazed real glass. No OSB, SIP, MDF or EPDM is used in the standard build.

Base & Foundation

A firm and level base is required before assembly. No base is included with the building. An optional 3x4.5m ProBASE kit made from 100% recycled interlocking plastic grids is available separately. It sits on a level area of ground and includes a heavy-duty weed membrane. A concrete slab or paving would also be suitable. The buyer prepares the ground.

Assembly Guide

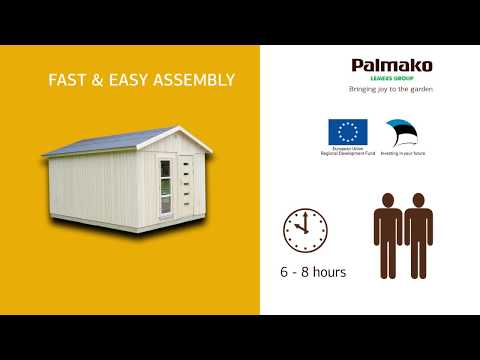
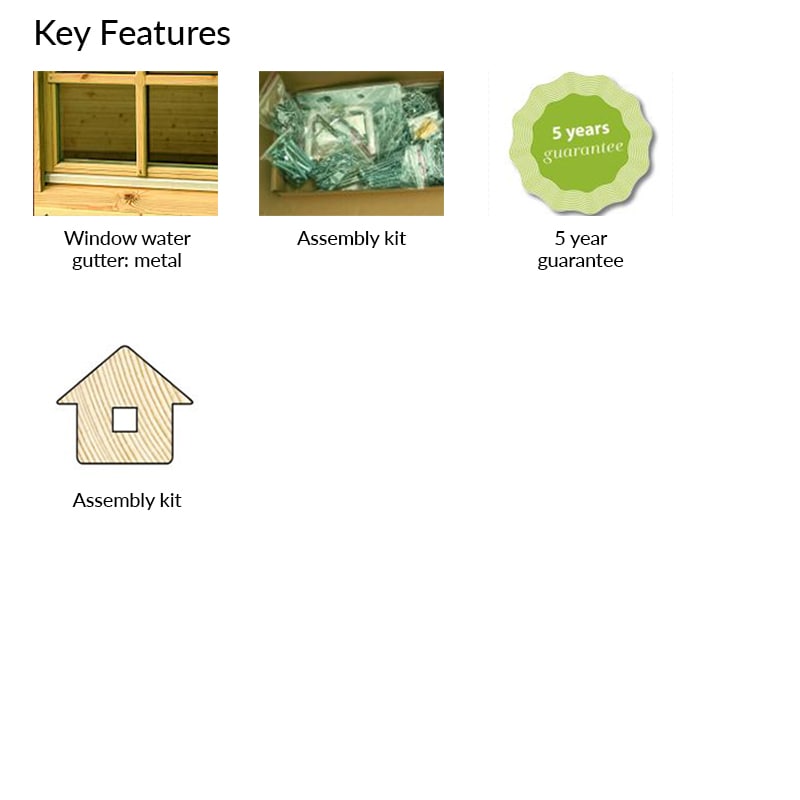
The Palmako Ly is described as straightforward to assemble. A kit and instruction manual are supplied. Ready-made wall elements are included. No specific assembly time is stated by the manufacturer. At least two people are recommended for handling the wall panels and roof sections. Roofing nails and a gutter fixture kit are available separately. SBS torch-on felt roof covering should only be fitted by someone with advanced DIY skills or a professional installer.

Installation Service

An installation service is listed as available via the merchant. Contact the supplier directly to confirm availability, lead time and what is covered. Base preparation and electrical connection are not part of any installation service and remain the buyer's responsibility.

Electrics & Power

No electrics are included or pre-wired. There are no factory-fitted cable routes or battens. A qualified electrician would need to install any supply and internal wiring to current UK regulations. Plan cable entry points during assembly.

Maintenance & Care

Treat the timber with a quality wood preservative immediately after assembly and repeat annually this is a condition of the 5-year guarantee. Clean glazing panels regularly. No roof covering is supplied so fit and inspect your chosen roof covering each year. Clear debris from guttering if the optional rain gutter is fitted.

How You Could Use It

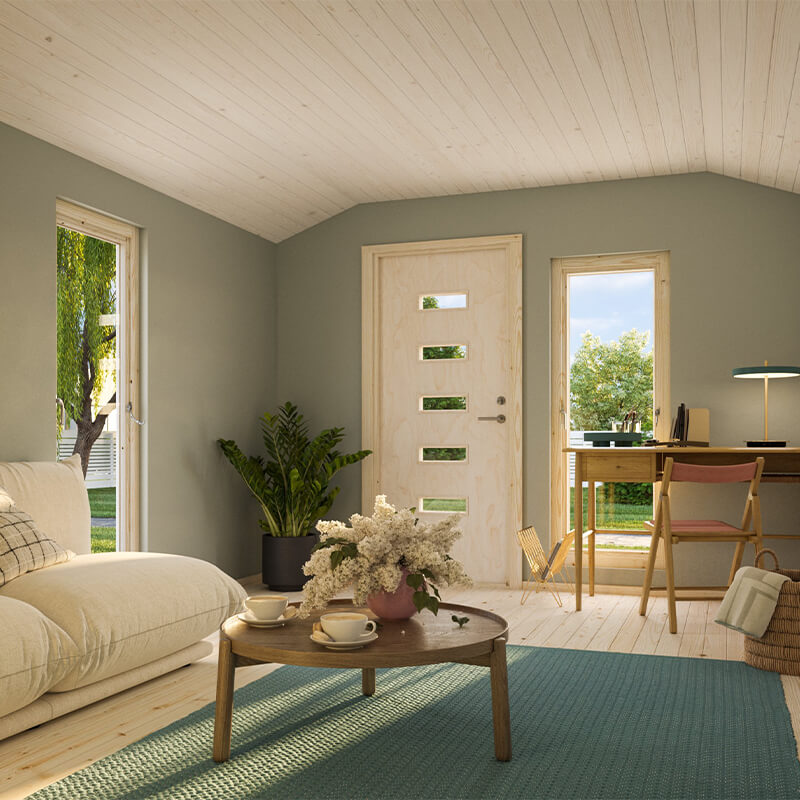
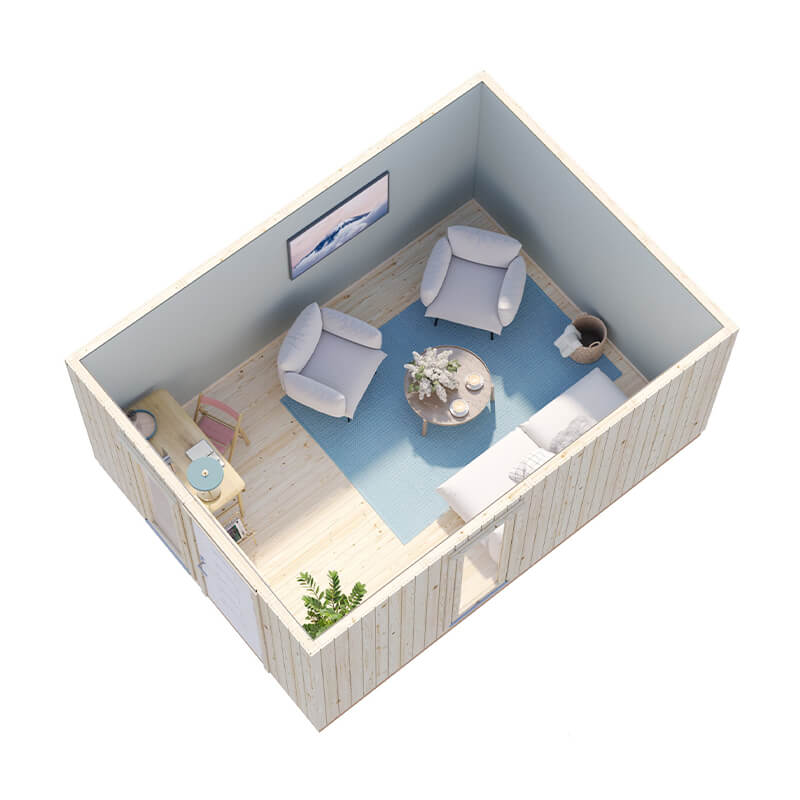
At 13.6m² this is a practical working space. Two desks fit comfortably with room for shelving or a filing cabinet. Used as a single home office it gives you space to spread out with a large desk, monitor setup and storage. It also works as a hobby room or art studio. A small sofa and coffee table would fit alongside a desk if you want a dual-purpose space. It is not large enough for full gym equipment but a yoga mat, weights bench or compact cross trainer would fit. A garden room or casual entertaining space is another practical use.

Planning Permission

Most garden buildings sit within permitted development rules and do not need planning permission. This model has a ridge height of 2970mm and eaves at 2030mm. Rules vary depending on proximity to boundaries, listed building status and whether you live in a conservation area. Always check with your local planning authority before you build. This is not legal advice.
Check Price
At Shedstore

Product Features

Specifications

Dimensions3.3m x 4.5m (11ft x 15ft)
Internal SizeSee product details for internal size
Footprint3.67m x 5.02m (12ft 0in x 16ft 6in)
Ridge Height2970mm (9ft 9in)
Eaves Height2030mm (6ft 8in)
Wall Thickness88mm panel frame (Nordic spruce). No additional insulation layer stated. Total wall thickness based
InsulationNo factory insulation fitted. Walls have wind protection built in. Floor and roof are 19mm T&G boards. Not suitable for year-round use without added insulation.
CladdingFine-sawn tongue and groove timber cladding
Frame Material88mm Nordic spruce panel frame
Floor Material19mm tongue and groove timber boards. Treated foundation joists included. No finished flooring supplied.
Roof StyleApex
Roof CoveringNone supplied must be purchased separately as an accessory
DoorsSingle partly glazed door, cylinder lock, 1810mm high x 780mm wide
WindowsTwo full-length framed double-glazed windows. Can be fitted on either side of the building.
Glazing15mm double glazing, real glass, in door and both windows
SecurityCylinder lock fitted to single door as standard
TreatmentDelivered untreated. Apply a quality wood preservative immediately after assembly and annually thereafter to protect against rot.
ElectricsNo electrics are included or pre-wired. There are no factory-fitted cable routes or battens. A qualified electrician would need to install any supply and internal wiring to current UK regulations. Plan cable entry points during assembly.
Energy RatingNo energy rating stated
Base RequiredA firm and level base is required before assembly. No base is included with the building. An optional 3x4.5m ProBASE kit made from 100% recycled interlocking plastic grids is available separately. It sits on a level area of ground and includes a heavy-duty weed membrane. A concrete slab or paving would also be suitable. The buyer prepares the ground.
InstallationAn installation service is listed as available via the merchant. Contact the supplier directly to confirm availability, lead time and what is covered. Base preparation and electrical connection are not part of any installation service and remain the buyer's responsibility.
Warranty5-year guarantee on the building. Optional Timmers
MaterialFrame is 88mm Nordic spruce panel construction. External cladding is fine-sawn tongue and groove timber. Floor and roof boards are 19mm tongue and groove timber. Foundation joists are pre-treated timber. Glazing is 15mm double glazed real glass. No OSB, SIP, MDF or EPDM is used in the standard build.
External Width (at base)3300mm (11ft)
External Depth (at base)4520mm (15ft)
Overall Width (including overhang)3670mm
Overall Depth (including overhang)5020mm
Floor Thickness19mm
Roof Thickness19mm
Wall / Frame Size88mm panel frame
Roof MaterialTongue and groove boards
Door TypeSingle door (partly glazed)
Door Height1810mm
Door Width780mm
Number of Windows2 full-length framed windows
Locking SystemCylinder lock
Guarantee5 years
Internal Floor Area13.6m²
Panel Size (imperial)11ft x 15ft
DeliveryFree UK Mainland Delivery
Returns30 Day Money Back Guarantee

Frequently Asked Questions

Yes, a firm and level base is required before assembly begins. An optional 3x4.5m ProBASE kit made from 100% recycled interlocking plastic grids is available separately and simply interlocks onto a level area of ground.
No roof covering is supplied with this building and you must select one from the accessory options. The choices are charcoal felt shingles, premium SBS torch-on felt or black sand felt underlay each suited to different skill levels and budgets.
The 88mm Nordic spruce panel frame with wind protection built into the wall elements gives reasonable weather resistance, but the building is not factory insulated. To use it comfortably in winter you would need to add insulation and a suitable heater.
No electrical wiring or cable routing is included as standard. A qualified electrician would need to run a supply from your house and any internal wiring should be carried out to current UK regulations.
The single door is fitted with a cylinder lock as standard. Rubber seals and silicone around both the door and windows also help keep the structure weathertight and reduce draughts.
Most garden buildings fall under permitted development rules in England, but this depends on your plot, location and how you intend to use the building. With a ridge height of 2970mm and eaves at 2030mm you should check with your local planning authority before installation.
The Palmako Ly carries a 5-year guarantee on the building itself. The optional Timmersol treatment products also carry a 5-year guarantee and the optional ProBASE base kit carries a 2-year guarantee.
The building is delivered untreated and must be coated with a quality wood preservative immediately after assembly. This treatment should be reapplied annually to protect the timber from rot and maintain its appearance, which is also a condition of the guarantee.

Delivery Information

Delivery is free to most UK addresses. The building arrives flat packed. No specific number of packages or lead time is stated on the product page check the delivery dates tool on the product listing. Some postcodes may be excluded from free delivery or subject to a surcharge. Accessories such as roof coverings are ordered separately.

Free Delivery

Free delivery available to most UK mainland addresses.

Fast Shipping

Delivery typically takes 5-10 working days from order confirmation.

Coverage

UK mainland coverage. Some remote areas may incur additional charges.

Professional Service

Delivered with care by professional courier services.

Ready to Order?

Get this amazing product delivered to your door

£5489.00
Check Price
Shedstore

Also in These Collections

Garden Rooms Built to Last - Year-Round Garden Office and Living Space Solutions