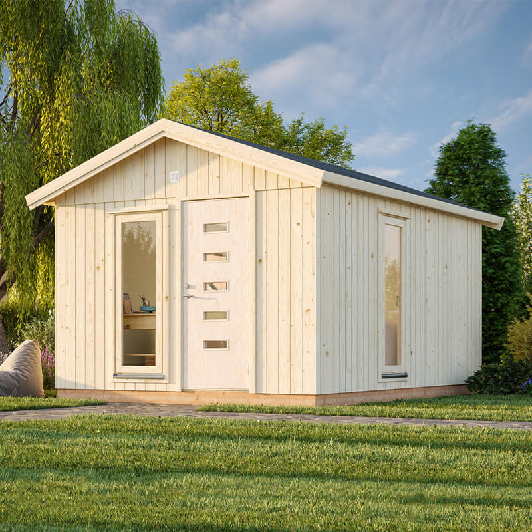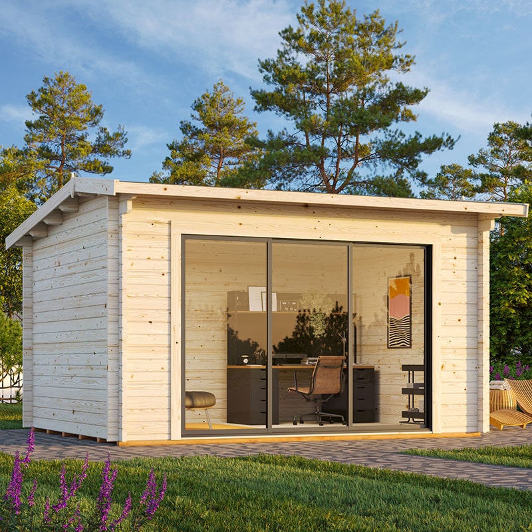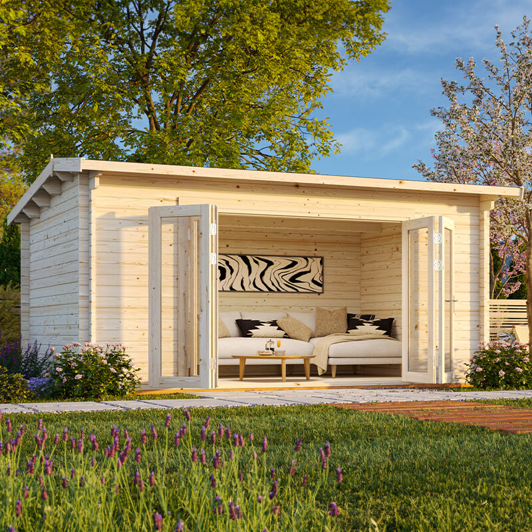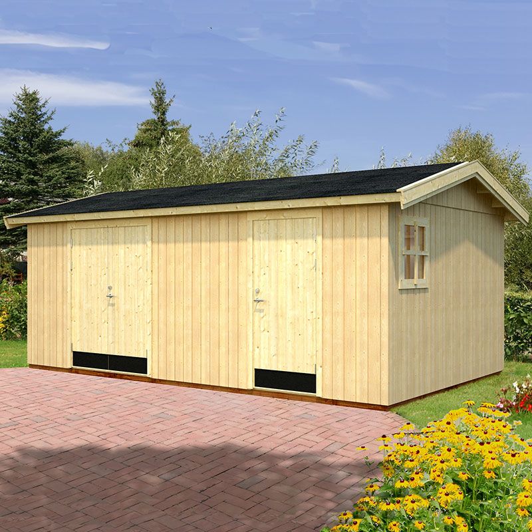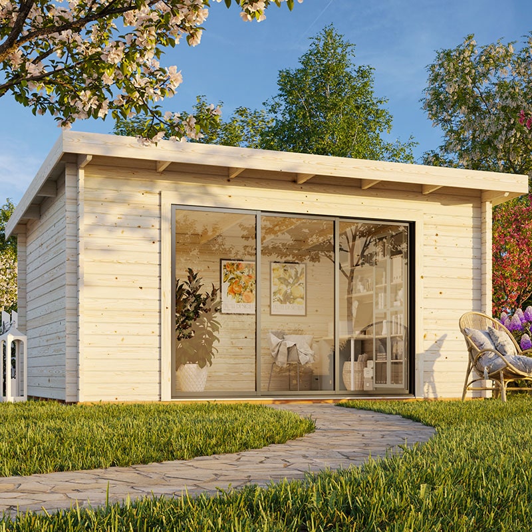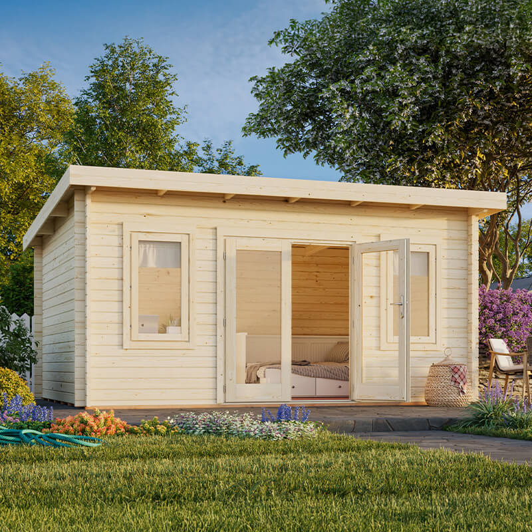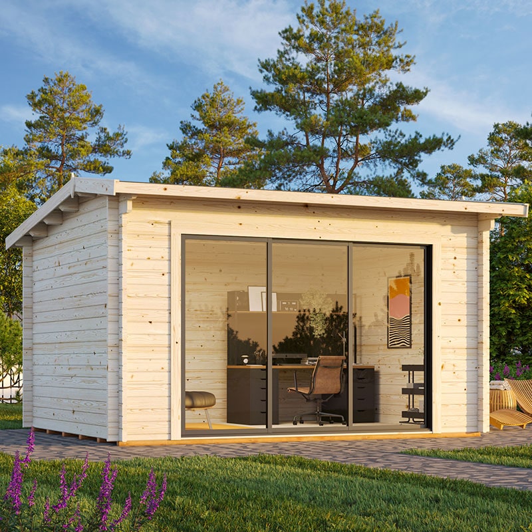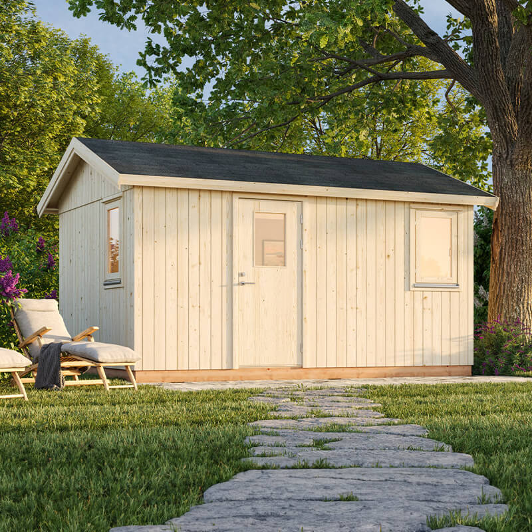
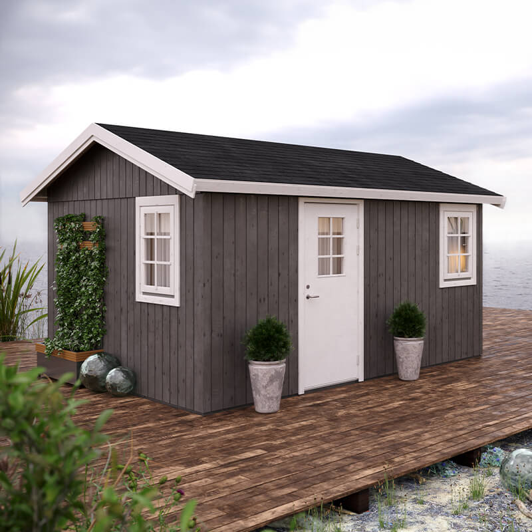
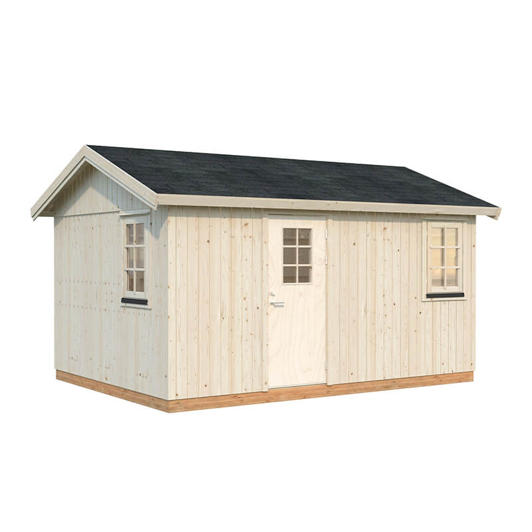
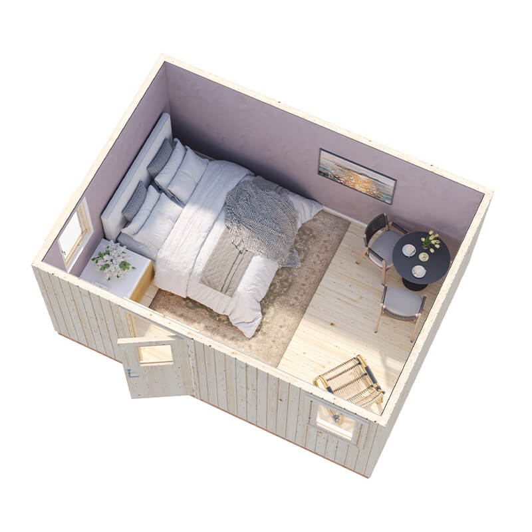
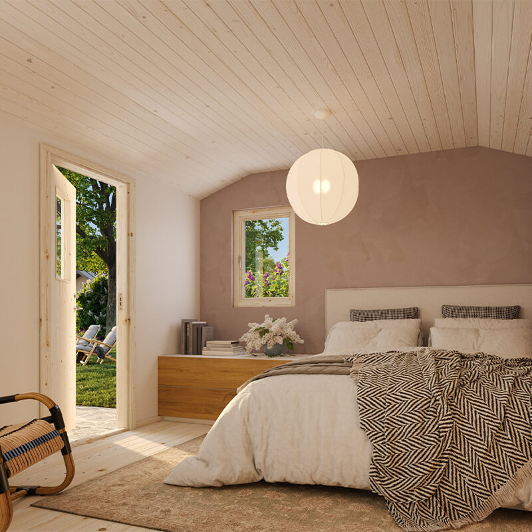
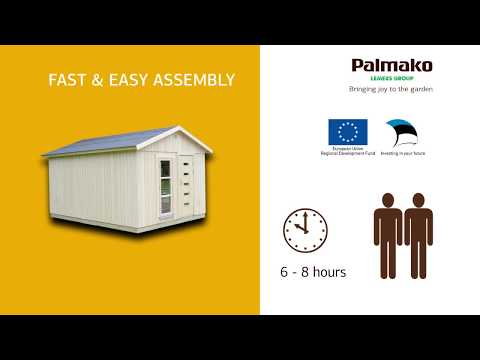
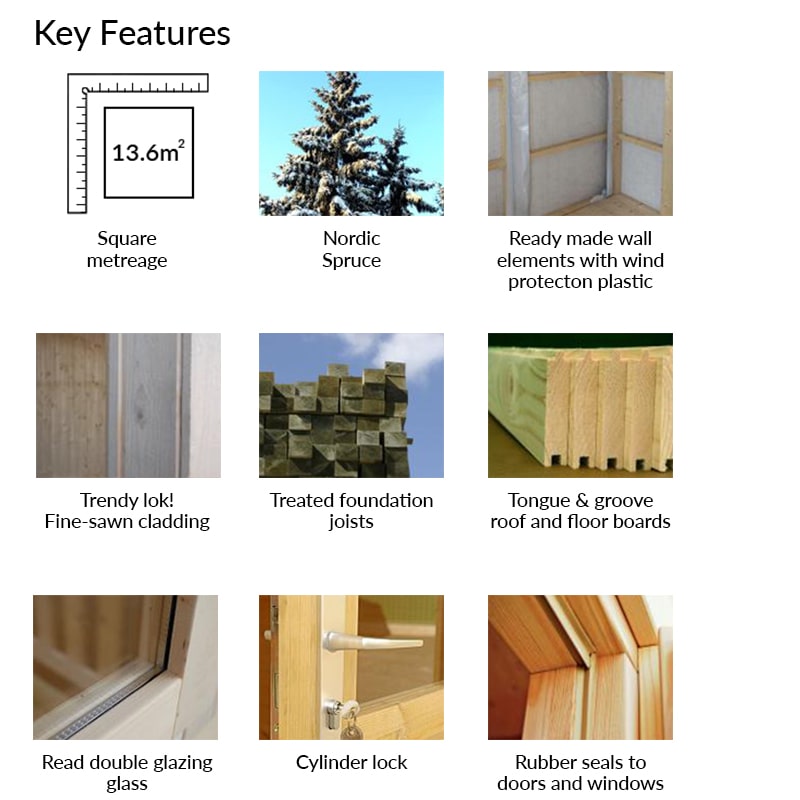
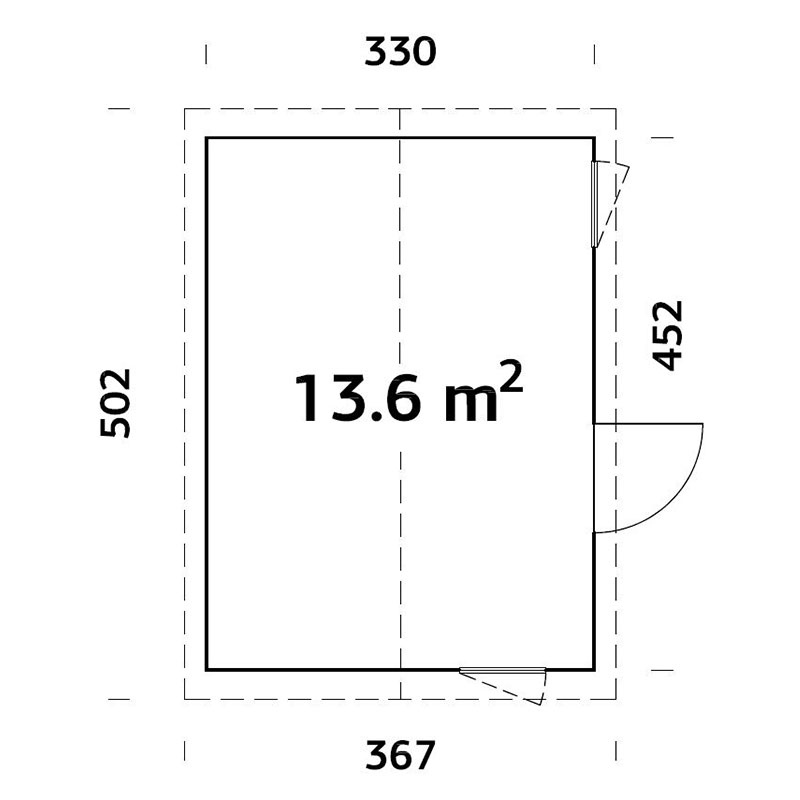
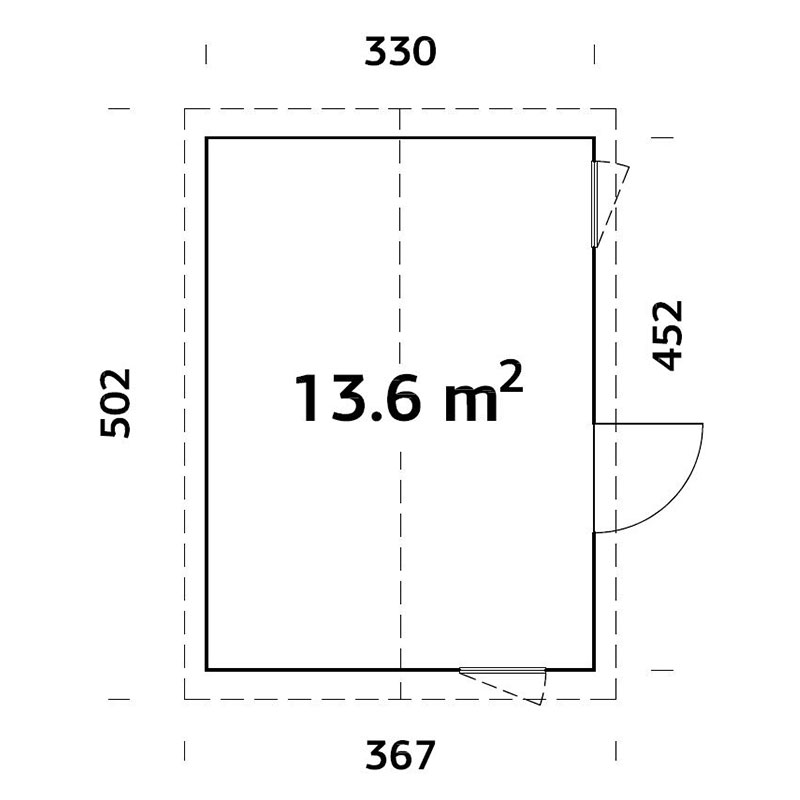
The Palmako Hedwig (101163) is a reverse apex log cabin measuring 5.02m x 3.67m (15ft x 11ft) externally with a base footprint of 4.52m x 3.3m. That gives you 13.6m² of usable internal floor space enough for a proper home office setup or a comfortable garden room.
The 88mm Nordic spruce panel frame is clad with 19mm tongue and groove boards inside and out. Both the floor and roof use 19mm tongue and groove boards supported on treated foundation joists. No roof covering is supplied you must select one from the accessory options such as felt shingles or SBS torch-on felt.
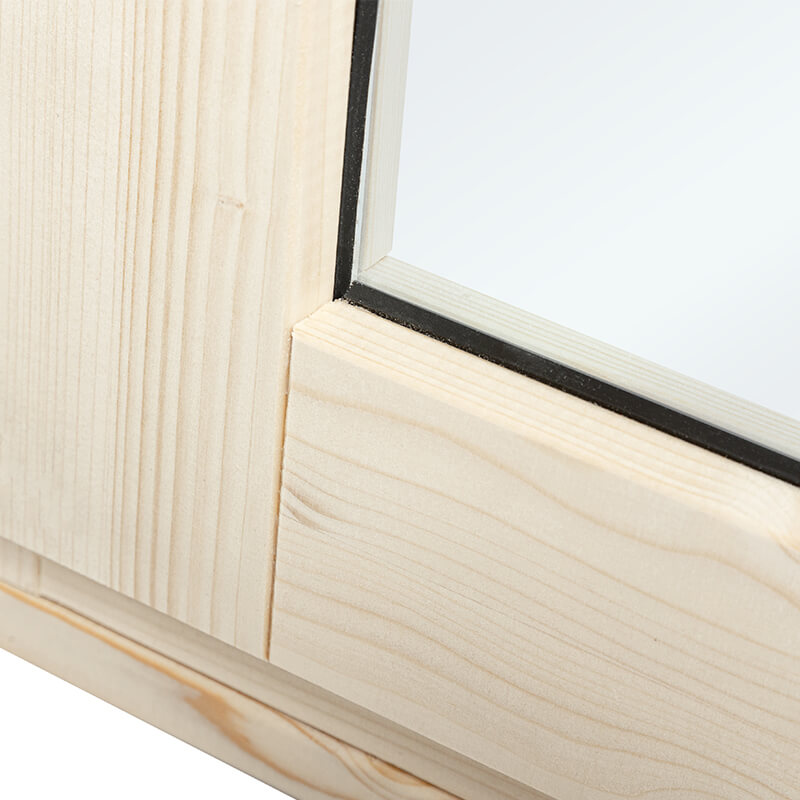
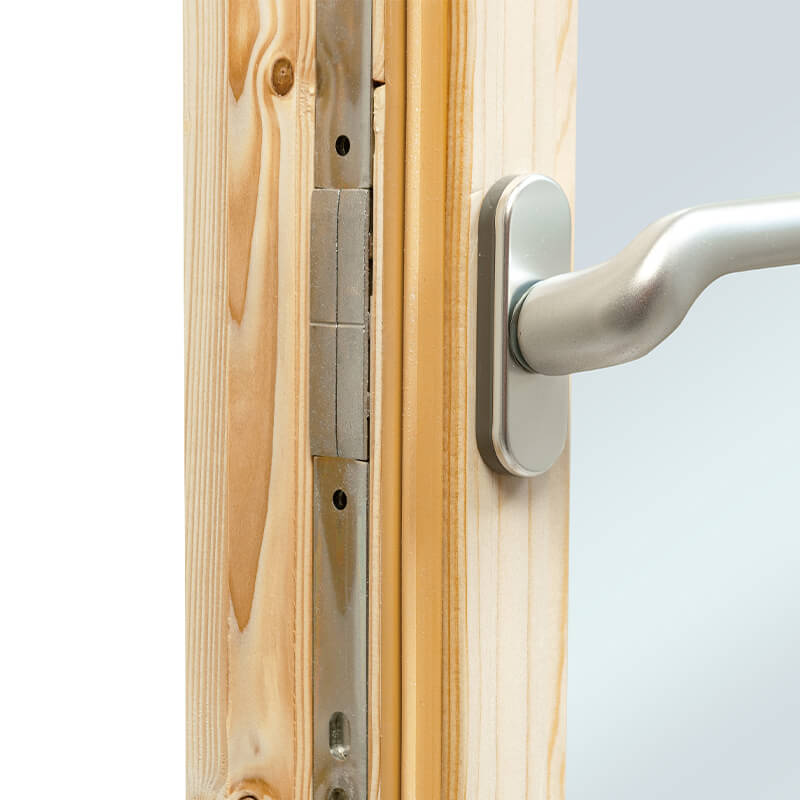
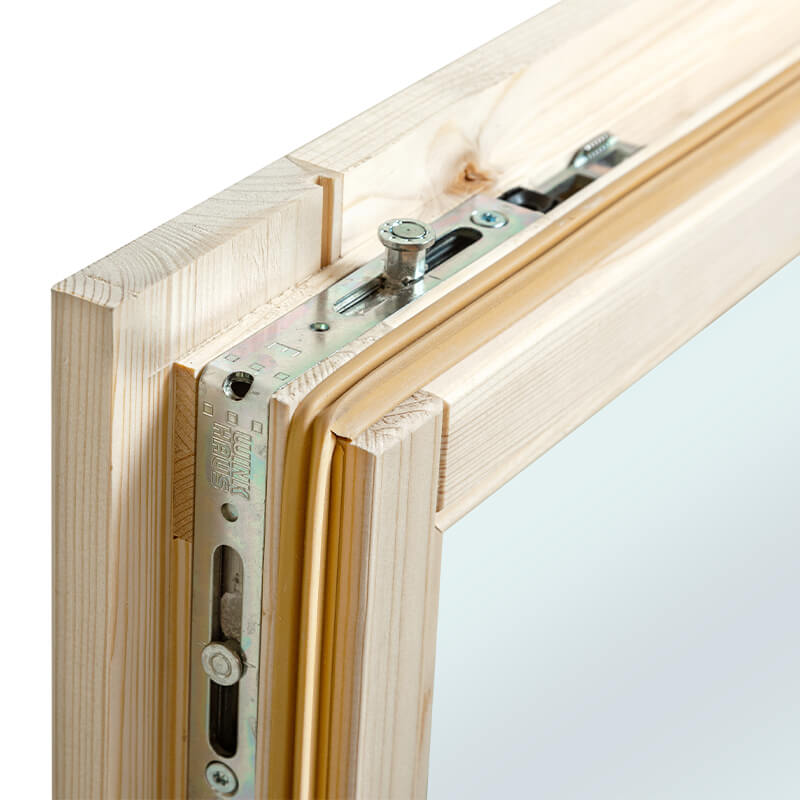
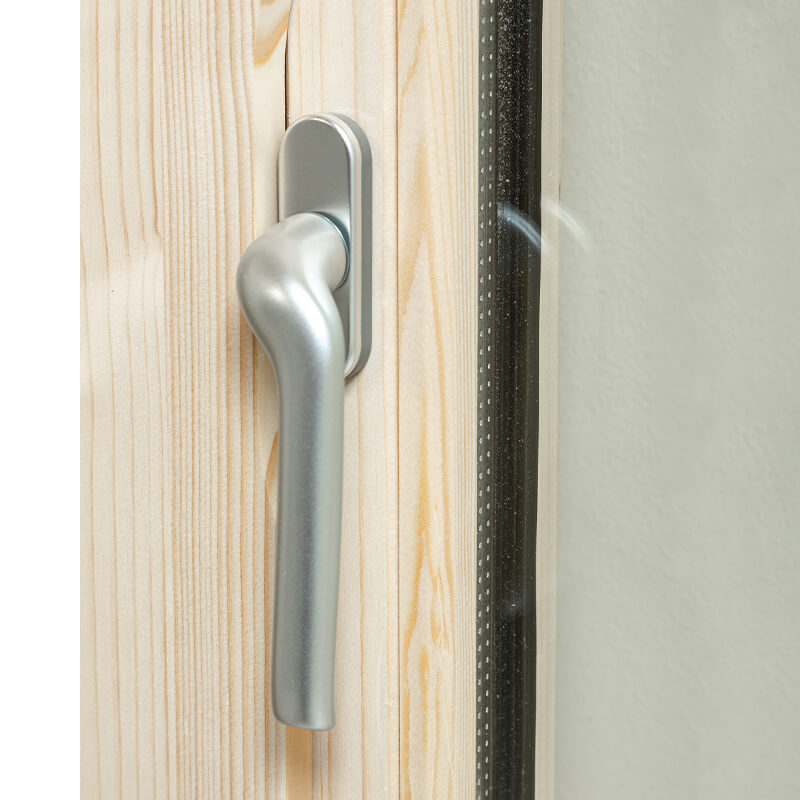
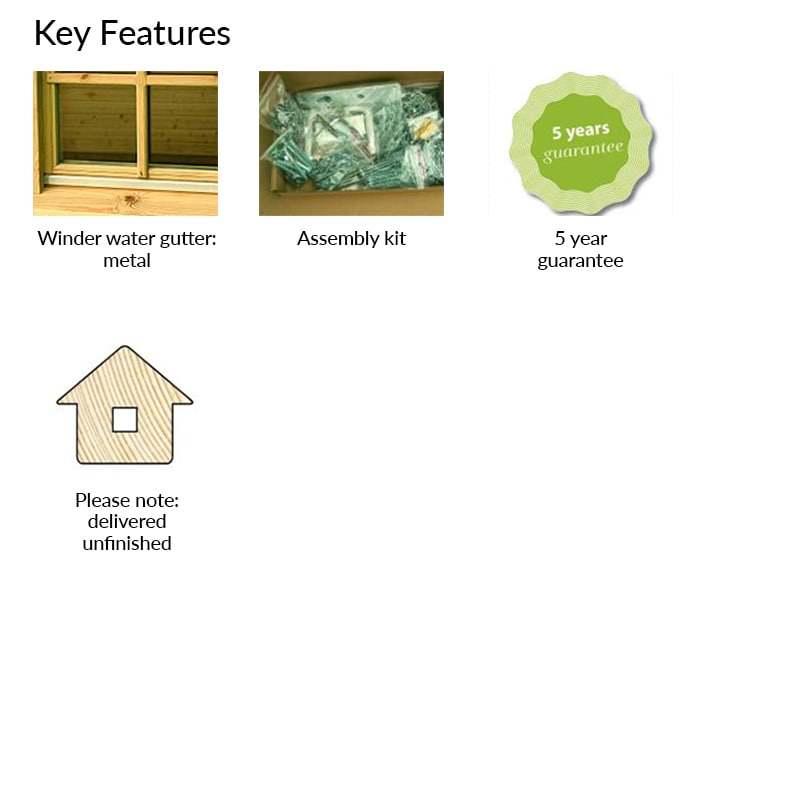
Three double-glazed openings fill the interior with natural light two opening windows with metal water gutters plus a single door fitted with a glazed panel. All use 15mm real double-glazed glass with rubber and silicone seals. The cylinder lock secures the door. Cable routing for electrics is possible though a qualified electrician must carry out any wiring work.
With a 5-year warranty and fine-sawn cladding finish this is a well-built cabin. Delivered untreated treat immediately with a quality wood preservative and repeat annually to protect the timber.
| Dimensions | 5.02m x 3.67m (16ft 5in x 12ft 0in) |
| Internal Size | See product details for internal size |
| Ridge Height | 2970mm (9ft 9in) |
| Eaves Height | 2030mm (6ft 8in) |
| Wall Thickness | 88mm Nordic spruce panel frame with 19mm tongue and groove cladding |
| Insulation | No added insulation. 88mm spruce walls and 19mm T&G floor and roof give basic thermal performance. Not suitable for winter use without added insulation and heating. |
| Cladding | 19mm tongue and groove fine-sawn timber cladding |
| Frame Material | 88mm Nordic spruce panel frame |
| Floor Material | 19mm tongue and groove boards on treated foundation joists no finished flooring supplied |
| Roof Style | Reverse Apex |
| Roof Covering | None supplied must be selected separately from accessory options |
| Doors | Single door with glazed panel, 780mm wide x 1910mm tall, cylinder lock |
| Windows | Two opening double-glazed windows with metal water gutters and rubber and silicone seals |
| Glazing | 15mm double glazed real glass in door and both windows |
| Security | Cylinder lock on single door |
| Treatment | Delivered untreated. Apply a quality wood preservative immediately on assembly and retreat annually to protect against rot. |
| Electrics | No wiring or electrical components are included. Cables can be routed through the structure. All electrical work must be done by a qualified electrician in line with Part P of the Building Regulations. A solar lighting kit is available as an optional extra and uses a plug-and-play system requiring no hardwiring. |
| Energy Rating | No energy rating stated |
| Base Required | A firm level base is required a concrete slab or compacted paving is recommended. No base is included with the building. A ProBASE 3x4.5m plastic base kit made from 100% recycled plastic is available as an optional extra. It interlocks onto level ground and allows ventilation and drainage beneath the floor to keep it dry. |
| Installation | Professional installation is available at an additional cost price is given on application. Base preparation and electrical work are not covered by the installation service. Solar lighting installation is also excluded. Contact the supplier directly to arrange. |
| Warranty | 5-year Palmako warranty. Annual timber treatment w |
| Material | 88mm Nordic spruce panel frame with 19mm tongue and groove timber cladding on walls, floor and roof. Treated foundation joists support the floor. All glazing is 15mm real double-glazed glass. No OSB, SIP panels or composite materials are used. Delivered untreated no factory finish applied. |
| Brand | Palmako |
| External Width (inc overhang) | 5020mm (16ft 5in) |
| External Depth (inc overhang) | 3670mm (12ft 0in) |
| Width at Base | 4520mm (14ft 10in) |
| Depth at Base | 3300mm (10ft 10in) |
| Internal Floor Area | 13.6m² |
| Panel/Framing Size | 88mm Nordic spruce |
| Wall Cladding | 19mm tongue and groove |
| Roof Material | 19mm tongue and groove boards |
| Number of Windows | 2 opening windows |
| Door Type | Single door with glazed panel |
| Door Width | 780mm |
| Door Height | 1910mm |
| Locking System | Cylinder lock |
| Window Seals | Rubber seals and silicone |
| Window Gutters | Metal water gutters on windows |
| Cladding Finish | Fine-sawn |
| Colour | Natural (untreated) |
| Guarantee | 5 years |
| Delivery | Free UK Mainland Delivery |
| Returns | 30 Day Money Back Guarantee |
Free delivery available to most UK mainland addresses.
Delivery typically takes 5-10 working days from order confirmation.
UK mainland coverage. Some remote areas may incur additional charges.
Delivered with care by professional courier services.
Get this amazing product delivered to your door