Fast UK Delivery Delivered direct to your door
Hundreds of Garden Offices Listed The UK's largest garden office comparison
Great Customer Service Talk to us for expert advice
Trusted Reviews View our customer feedback
Garden Offices Collections Favourites Contact Us About Us
Palmako

Palmako Lisa 5.1m x 3.8m Log Cabin Garden Room 44mm

Spacious 44mm log cabin ideal as a garden office
£6249.00Was £6879.00Save £630 (9% off)
Free Delivery
Secure Payment
Best UK Prices
Size
5.1m x 3.8m (17ft x 12ft)
Warranty
5-year manufacturer's guarantee. Maintaining the g
Walls
44mm interlocking solid log walls
Insulation
44mm log walls with double glazing and…
Glazing
Double glazed real glass with rubber seals
Roof
Pent
Delivery
Free UK
Our Rating
4.6
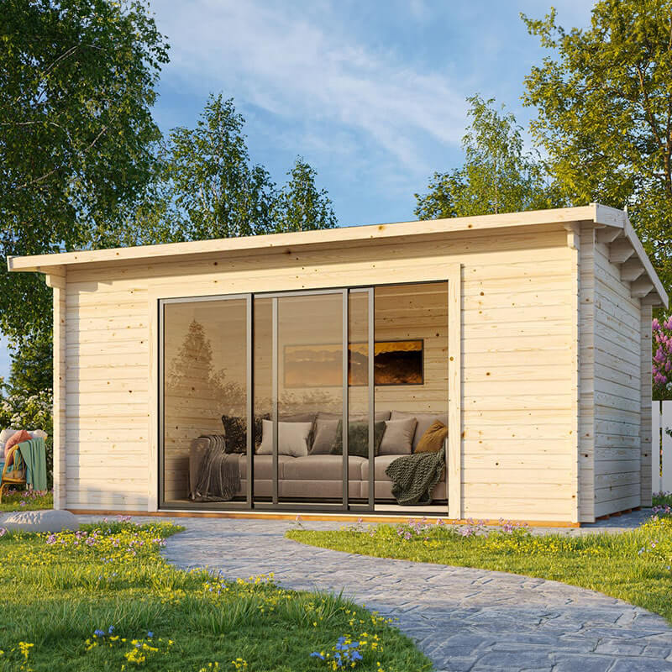
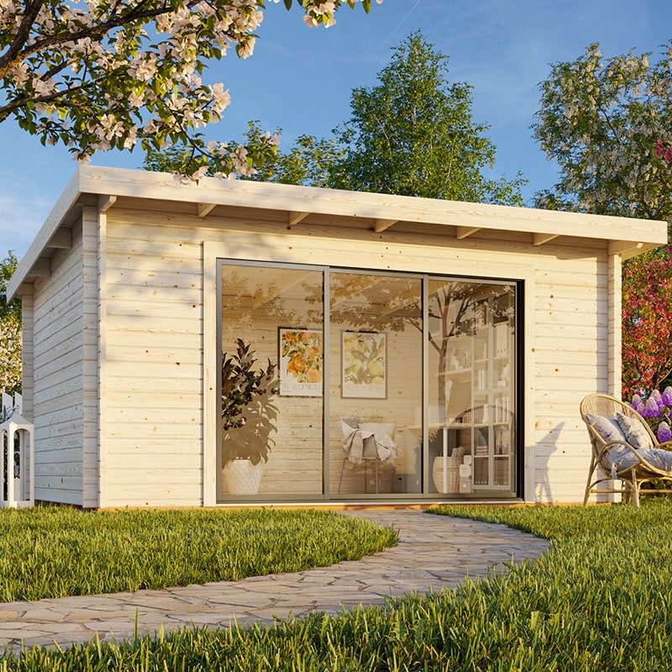
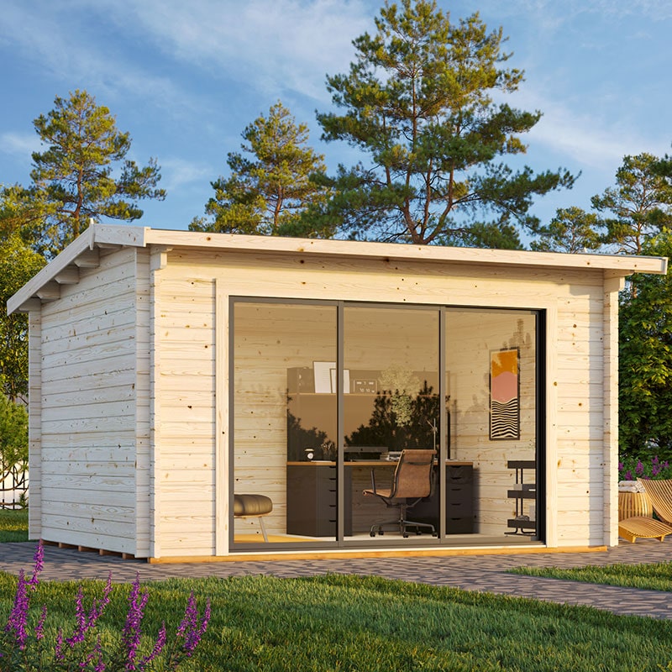
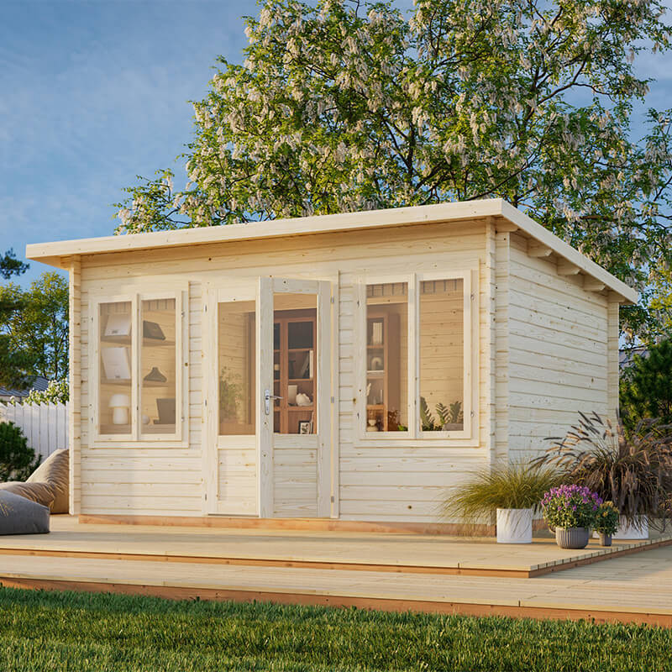
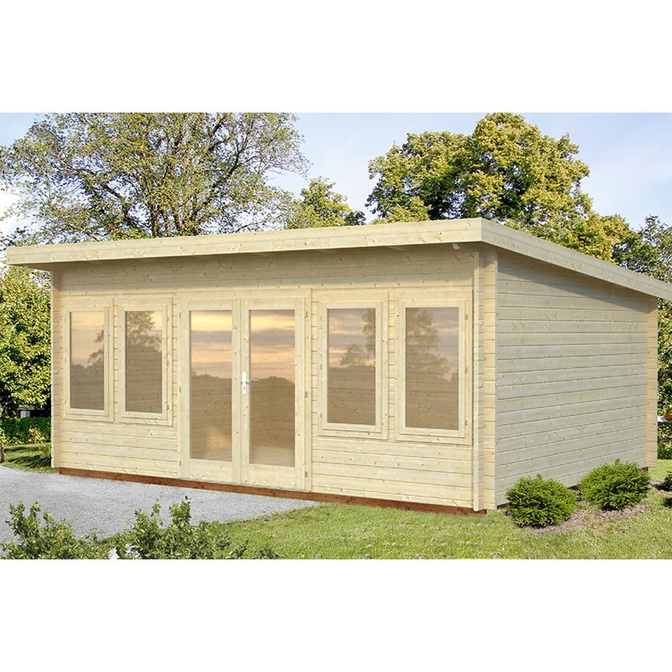
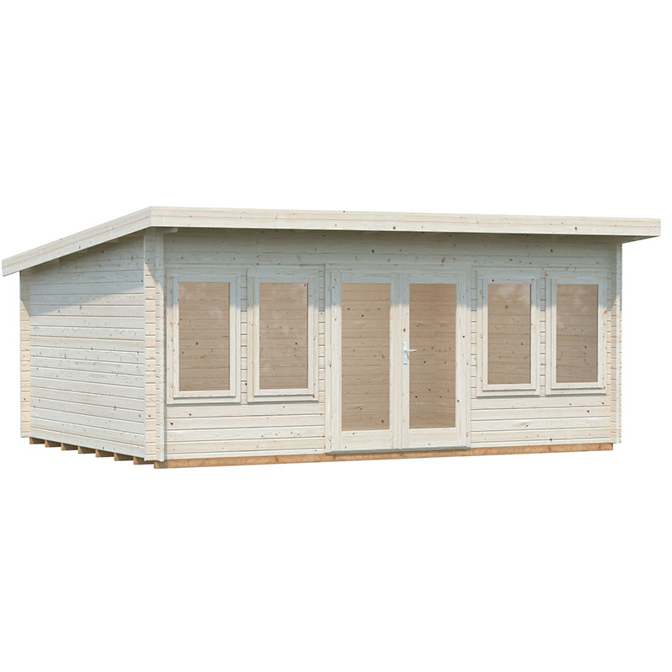
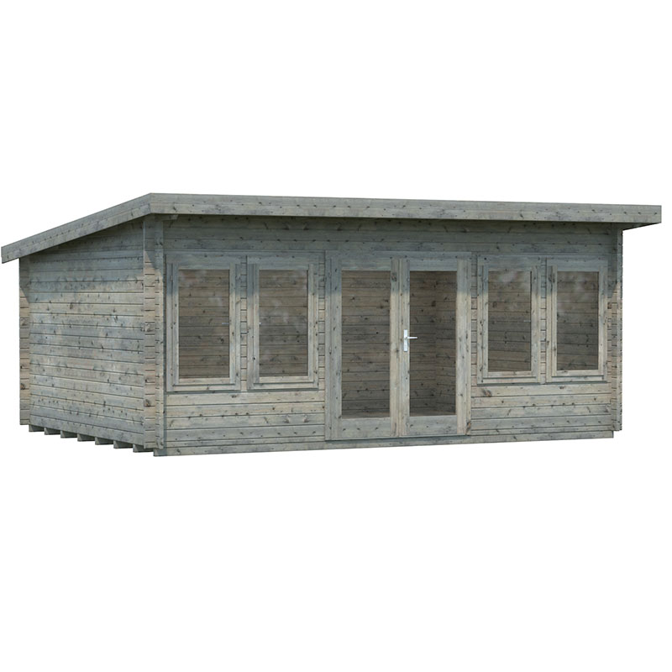
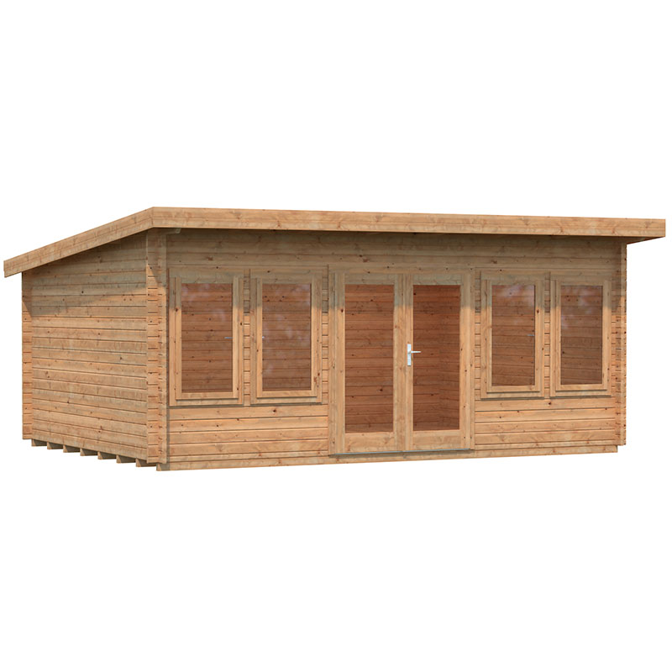
The Palmako Lisa (101749) is a 5.1m x 3.8m (17ft x 12ft) pent roof log cabin garden room giving you 19.4m² of usable internal floor space. That is enough room for a proper home office setup with storage or a sofa alongside. Built from 44mm interlocking Nordic spruce logs with a ...
£6249.00
Check Price
Shedstore

About Palmako Lisa 5.1m x 3.8m Log Cabin Garden Room 44mm

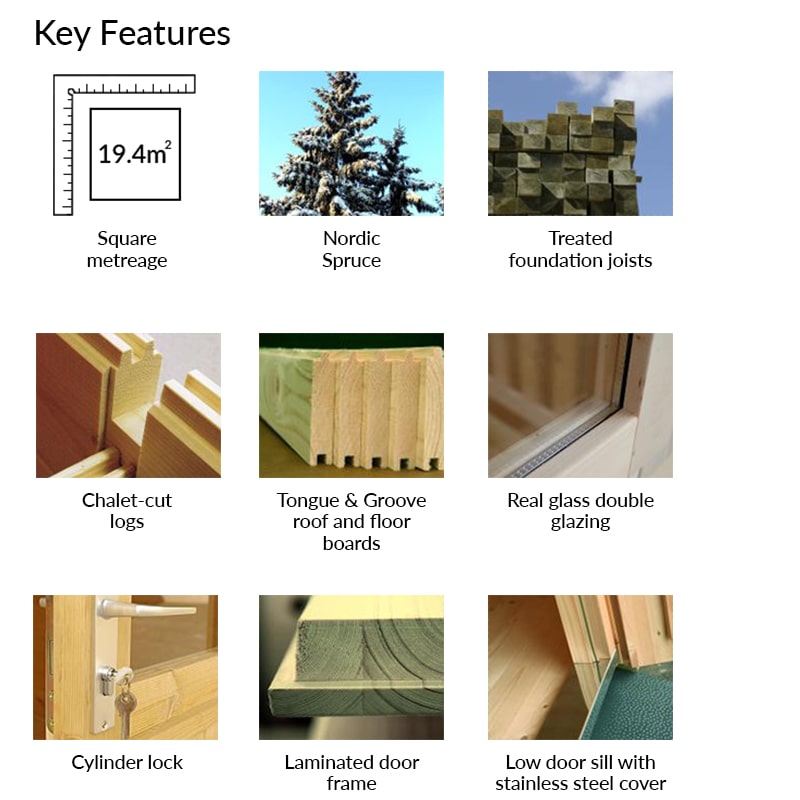
The Palmako Lisa (101749) is a 5.1m x 3.8m (17ft x 12ft) pent roof log cabin garden room giving you 19.4m² of usable internal floor space. That is enough room for a proper home office setup with storage or a sofa alongside. Built from 44mm interlocking Nordic spruce logs with a chalet-cut finish the walls lock together tightly for solid weather resistance.

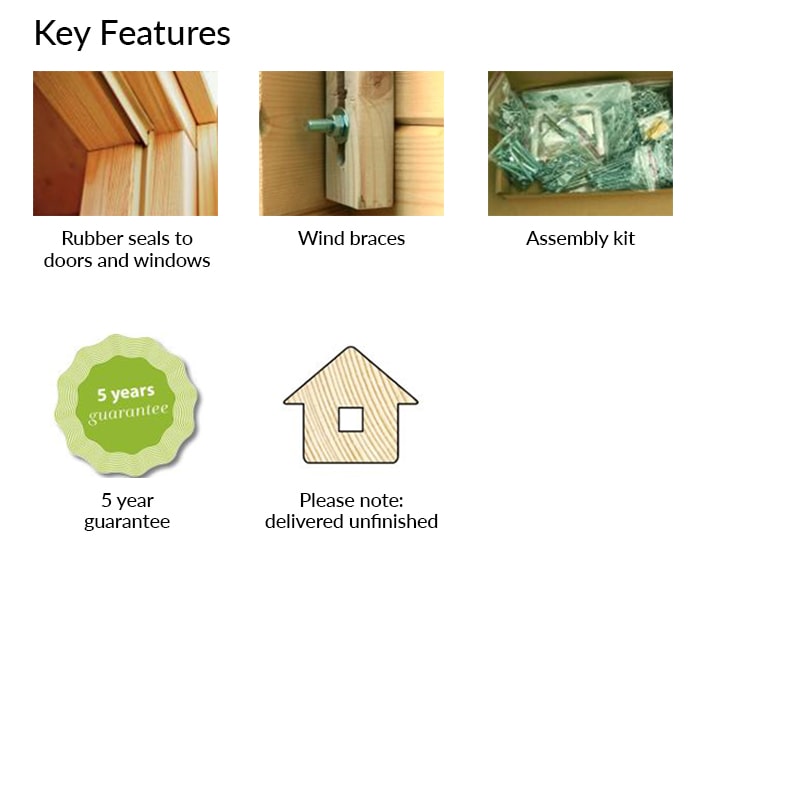
The floor and roof are both 19mm tongue and groove boarding. The floor sits on pressure treated joists for long-term durability. Rubber seals on all doors and windows reduce draughts and the double glazing across all four windows and the double doors improves heat retention. Note: roof covering is not included and must be selected separately.

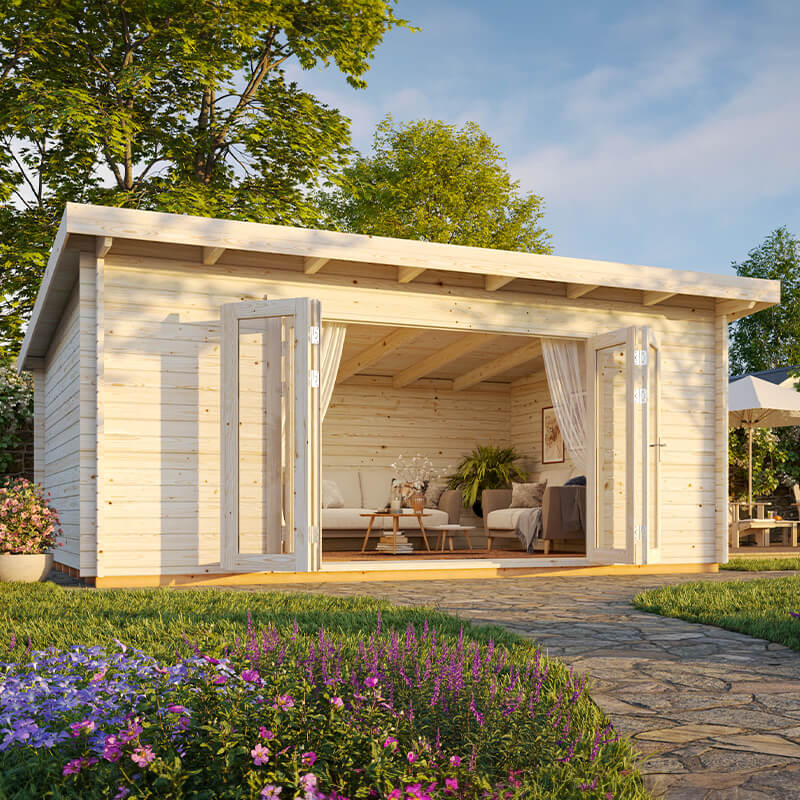
Four large opening double-glazed windows flood the interior with natural light. The fully glazed double doors measure 1510mm wide x 1750mm tall and are fitted with safety glass and a laminated frame that resists warping. A key-operated cylinder lock secures the building. A stainless steel door sill protects the threshold. Electrics can be routed inside by a qualified electrician.

Wind braces add structural stability and the 5-year manufacturer's guarantee backs the build quality. Supplied untreated so treatment must be applied on assembly and annually after that.

Technical Details

The Palmako Lisa uses 44mm interlocking Nordic spruce logs with a chalet-cut profile. This cut creates a tighter joint between each log course reducing wind and rain ingress compared to a standard flat-cut log. The floor is 19mm tongue and groove boarding on pressure treated joists. The pent roof is also 19mm tongue and groove but requires a separate weatherproof covering such as EPDM rubber or SBS torch-on felt. All four windows and the double doors are double glazed with real glass and fitted with rubber draught seals. The laminated door frame resists warping under temperature change. Wind braces are fitted internally for structural rigidity.

Materials & Construction

Structure and walls are 44mm interlocking Nordic spruce logs with a chalet-cut finish. Floor is 19mm tongue and groove timber on pressure treated softwood joists. Roof deck is 19mm tongue and groove timber with no covering supplied. Doors and windows are double glazed with real glass and rubber seals. Door frames are laminated spruce. No OSB, SIP or MDF components are stated.

Base & Foundation

A firm level base is required before installation. A concrete slab or paving is the standard approach. No base is supplied with the cabin. An optional 5.5x4m recycled plastic interlocking base kit is available separately. The buyer is responsible for preparing the ground to a level and stable condition before the cabin is assembled.

Assembly Guide

The cabin is delivered flat packed and assembled on site. The interlocking log construction means logs stack and lock together without specialist tools. At 1400kg packaged weight you will need several people to assist. Full assembly instructions are included. Note that fixings and adhesives for the roof covering are not included and must be sourced separately. Roof covering installation may require a professional for SBS or EPDM options.

Installation Service

A professional installation service is available. Contact the supplier for details on timing and what is covered. Base preparation and electrical work are not part of any installation service and remain the buyer's responsibility.

Electrics & Power

No wiring or electrical components are supplied. The log construction allows cables to be routed internally. All electrical installation must be carried out by a qualified electrician. No electrical kit is included with this building.

Maintenance & Care

Apply an anti-fungal timber preservative on assembly and repeat annually to keep the guarantee valid. Five bottles of Timmersol treatment are recommended for this building. Clean glazing regularly and inspect rubber door and window seals each year. Check and maintain the roof covering annually and clear any debris from the roof surface and gutters.

How You Could Use It

At 19.4m² this cabin works well as a dedicated home office with room for two desks and storage. A single desk setup leaves space for a sofa or shelving. The 5.1m width means you could fit a gym bench and storage rack alongside a small work area. It also works as a hobby room, art studio or music room. The four large windows and glazed double doors give good natural light for detail work. It is not large enough for a full gym but suits a yoga or pilates space easily.

Planning Permission

Most garden buildings in England fall under permitted development if single storey and used ancillary to the main dwelling. This cabin has a ridge height of 2340mm and eaves height of 2000mm. These figures generally sit within permitted development limits but rules vary. Always check with your local planning authority before you build. This is not legal advice.
Check Price
At Shedstore

Product Features

Specifications

Dimensions5.1m x 3.8m (17ft x 12ft)
Internal SizeSee product details for internal size
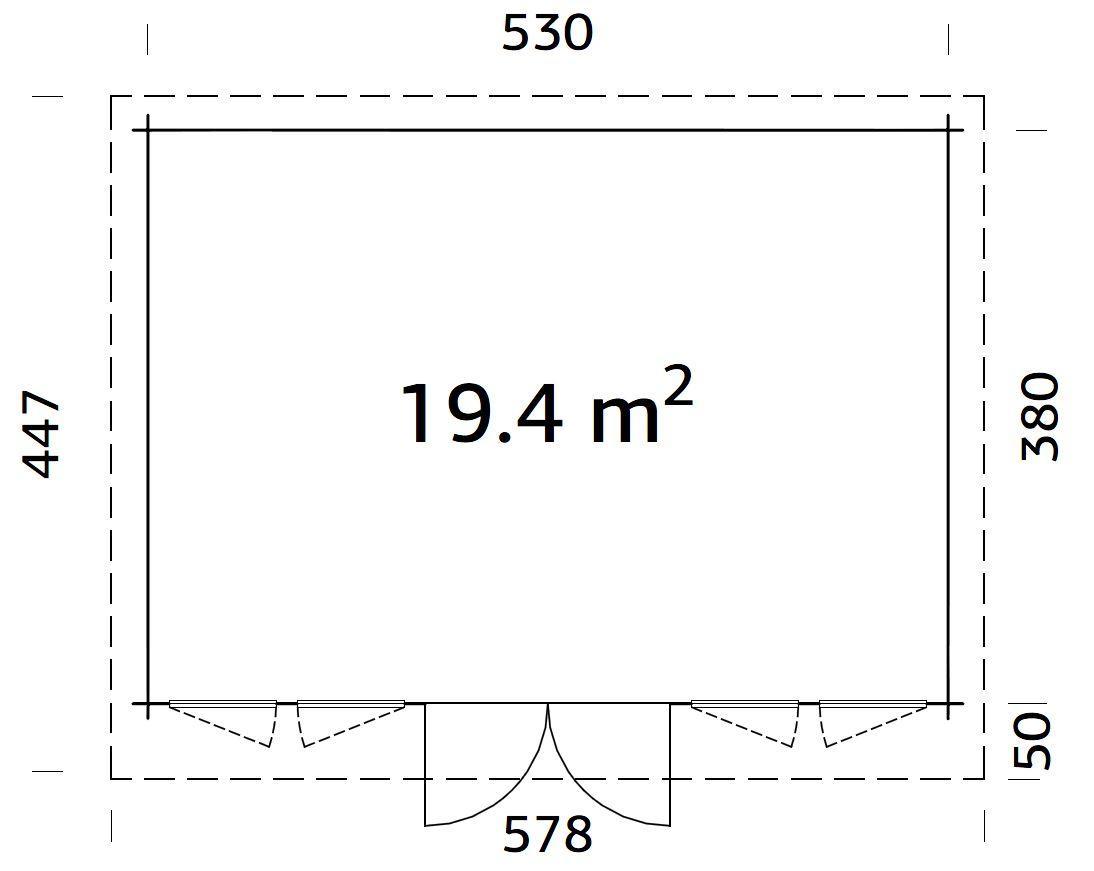
Footprint5.5m x 4.0m (18ft 1in x 13ft 1in) including roof overhang
Ridge Height2340mm (7ft 8in)
Eaves Height2000mm (6ft 7in)
Wall Thickness44mm interlocking solid log walls
Insulation44mm log walls with double glazing and rubber seals reduce heat loss. Suitable for year-round use with added heating. No additional insulation boards stated.
Cladding44mm interlocking Nordic spruce logs with chalet-cut finish
Frame Material44mm interlocking Nordic spruce logs
Floor Material19mm tongue and groove boarding on pressure treated floor joists, no finished flooring supplied
Roof StylePent
Roof CoveringNot included - EPDM, SBS felt or underlay felt sold separately
DoorsDouble doors, fully glazed with safety glass, 1510mm wide x 1750mm tall
WindowsFour large opening double-glazed windows with rubber seals fitted as standard
GlazingDouble glazed real glass with rubber seals; safety glass in doors
SecurityKey-operated cylinder lock on double doors
TreatmentSupplied untreated. Apply anti-fungal preservative on assembly and annually to maintain the 5-year guarantee.
ElectricsNo wiring or electrical components are supplied. The log construction allows cables to be routed internally. All electrical installation must be carried out by a qualified electrician. No electrical kit is included with this building.
Energy RatingNo energy rating stated
Base RequiredA firm level base is required before installation. A concrete slab or paving is the standard approach. No base is supplied with the cabin. An optional 5.5x4m recycled plastic interlocking base kit is available separately. The buyer is responsible for preparing the ground to a level and stable condition before the cabin is assembled.
InstallationA professional installation service is available. Contact the supplier for details on timing and what is covered. Base preparation and electrical work are not part of any installation service and remain the buyer's responsibility.
Warranty5-year manufacturer's guarantee. Maintaining the g
MaterialStructure and walls are 44mm interlocking Nordic spruce logs with a chalet-cut finish. Floor is 19mm tongue and groove timber on pressure treated softwood joists. Roof deck is 19mm tongue and groove timber with no covering supplied. Doors and windows are double glazed with real glass and rubber seals. Door frames are laminated spruce. No OSB, SIP or MDF components are stated.
External Width (at base)5300mm
External Depth (at base)3800mm
Width including overhang5500mm
Depth including overhang4000mm
Internal floor area19.4m²
Wall Log Thickness44mm
Floor Thickness19mm tongue and groove
Floor JoistsPressure treated
Roof Thickness19mm tongue and groove
Construction TypeInterlocking solid logs
Door TypeDouble doors, fully glazed
Door Width1510mm
Door Height1750mm
Locking SystemKey-operated cylinder lock
Door SillStainless steel cover
Number of Windows4 large opening windows
Roof Material19mm tongue and groove
Guarantee5 years
Packaged Weight1400kg
Size (nominal)17ft x 12ft (5.1m x 3.8m)
Supply ConditionUntreated
DeliveryFree UK Mainland Delivery
Returns30 Day Money Back Guarantee

Frequently Asked Questions

Yes, it needs a firm level base such as a concrete slab or paving before installation. An optional 5.5x4m recycled plastic base kit is available separately if you want to avoid laying concrete.
The 44mm interlocking log walls provide reasonable thermal mass and the double-glazed windows and doors with rubber seals reduce draughts. For comfortable year-round use as a garden office you should add a heater and consider upgrading the roof covering to EPDM or SBS felt.
No wiring or electrical components are supplied with this cabin. The log construction allows cables to be routed internally but all electrical work must be carried out by a qualified electrician.
No roof covering is included and you must select one when ordering. Options are EPDM rubber membrane, SBS torch-on felt or roof underlay felt. EPDM and SBS are the most durable long-term choices and SBS must be fitted by someone with advanced DIY skills or a professional installer.
The double doors are secured with a key-operated cylinder lock. For added security you could upgrade the lock barrel as the cylinder lock is a standard fitting.
Most garden buildings fall under permitted development rules in England if they are single storey, used as ancillary to the main house and not forward of the principal elevation. This cabin has a ridge height of 2340mm and eaves height of 2000mm which keeps it well within typical permitted development limits. Always check with your local planning authority before building.
Delivery is free to most UK mainland addresses and the cabin arrives flat packed. The packaged weight is 1400kg so kerbside delivery is typical. Check lead times at point of order as some postcodes may be excluded or surcharged.
The cabin is supplied untreated and the 5-year manufacturer's guarantee requires an anti-fungal preservative treatment to be applied on assembly and annually thereafter. Clean glazing regularly and check the roof covering each year for damage or lifting edges.

Delivery Information

Delivery is free to most UK mainland addresses. The cabin arrives flat packed and the packaged weight is 1400kg so delivery is typically kerbside. Check lead times at point of order. Some postcodes may be excluded or subject to a surcharge. Contact the supplier to confirm your delivery date and any access requirements before ordering.

Free Delivery

Free delivery available to most UK mainland addresses.

Fast Shipping

Delivery typically takes 5-10 working days from order confirmation.

Coverage

UK mainland coverage. Some remote areas may incur additional charges.

Professional Service

Delivered with care by professional courier services.

Ready to Order?

Get this amazing product delivered to your door

£6249.00
Check Price
Shedstore

Also in These Collections

Large Garden Offices Built for Serious Work From Home Log Cabin Garden Offices Built for Serious Home Working Luxury Garden Offices Built to Work In Year Round