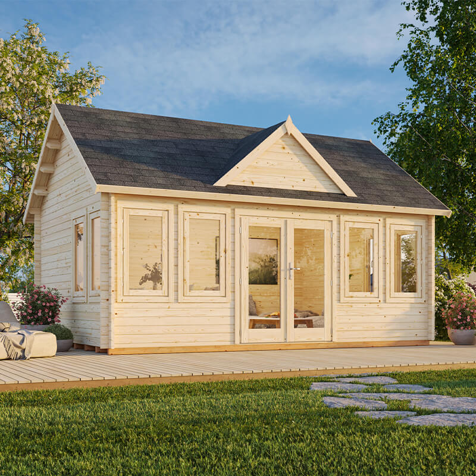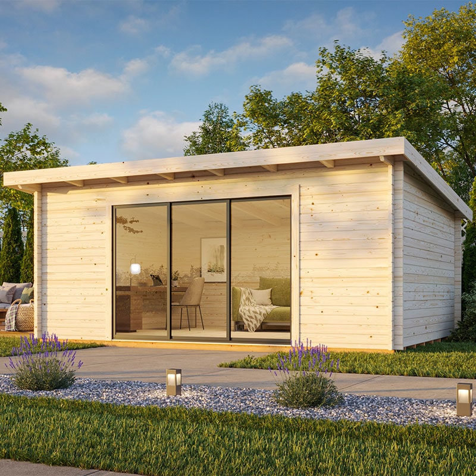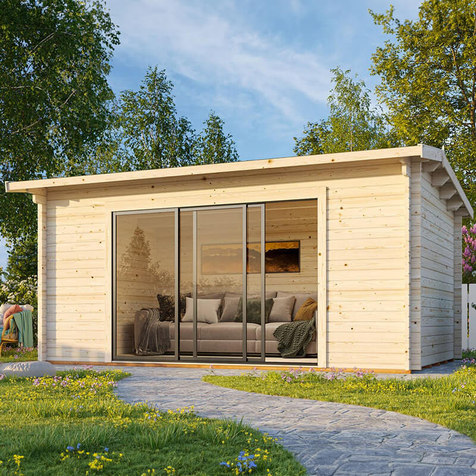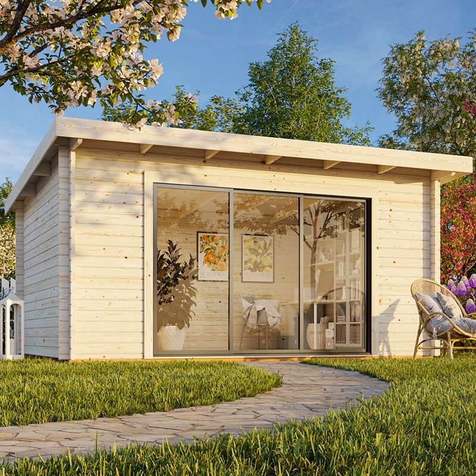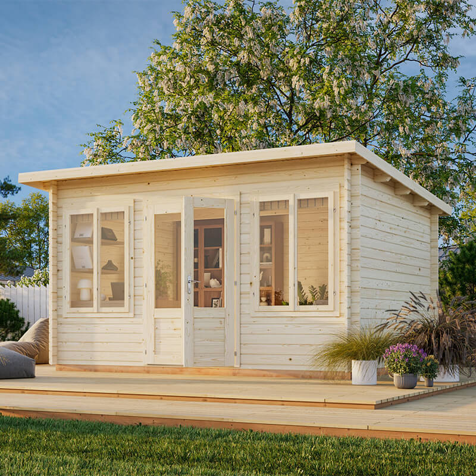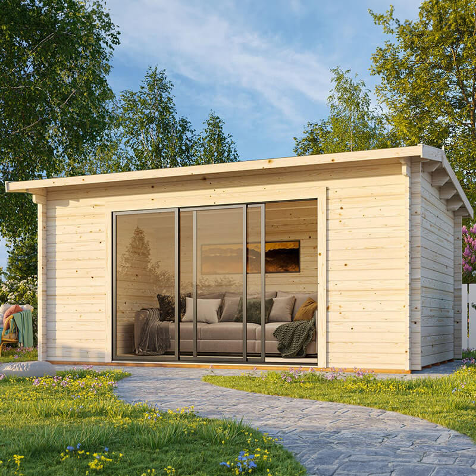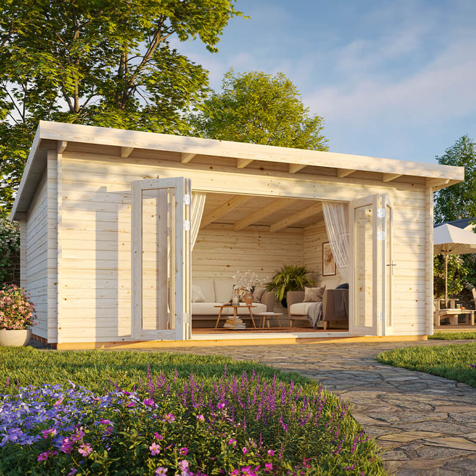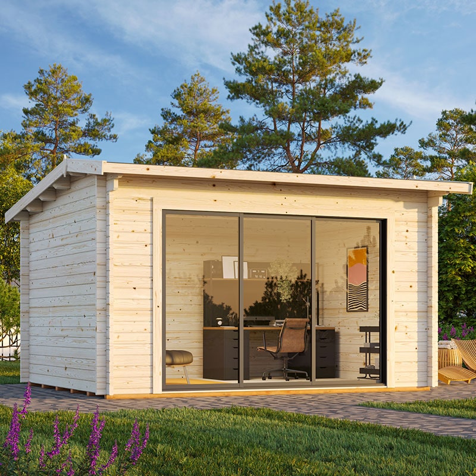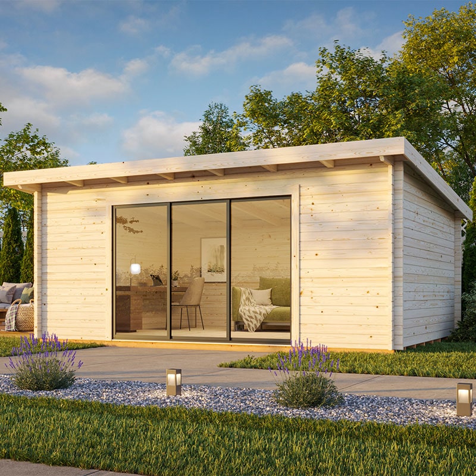
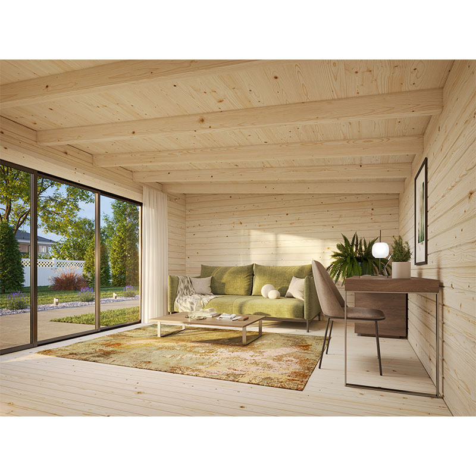
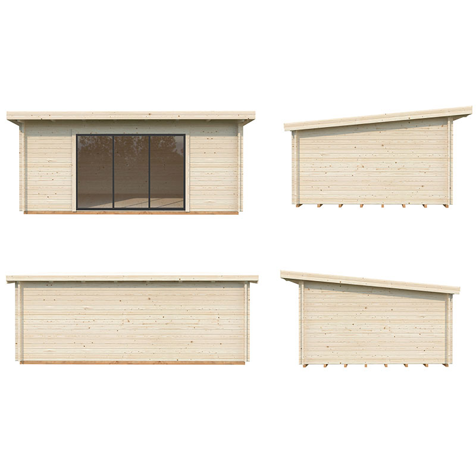
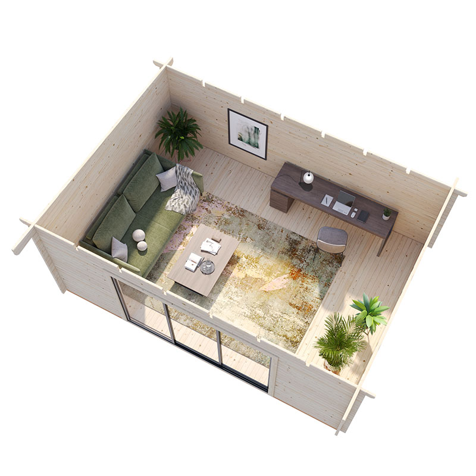
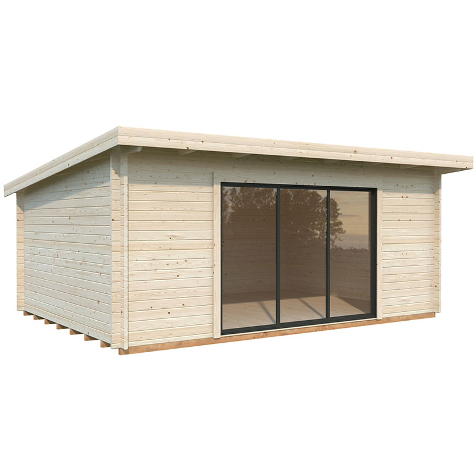
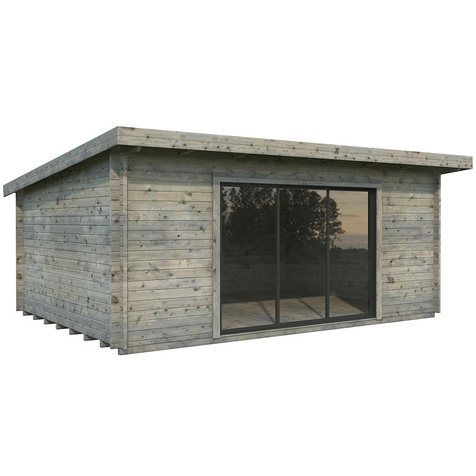
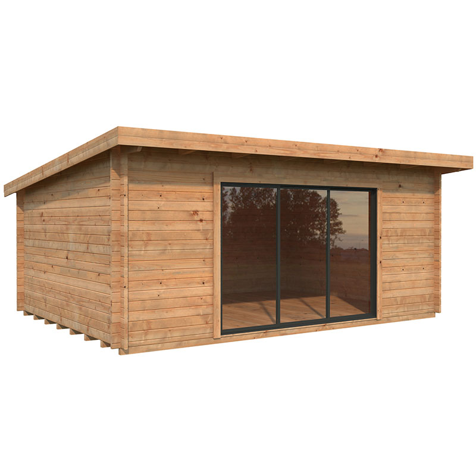
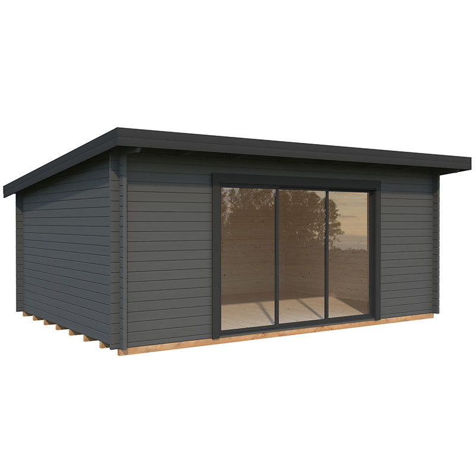
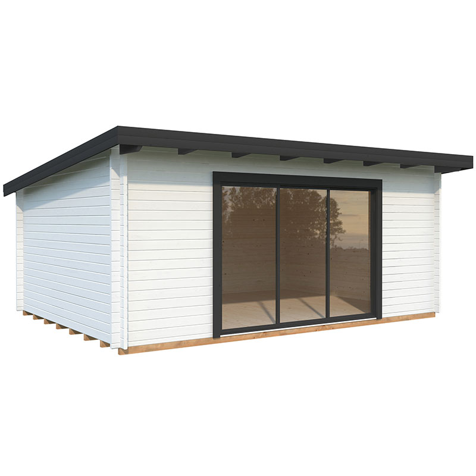
The Palmako Lea is a 44mm Nordic spruce log cabin garden office measuring 5.8m x 4.5m (19ft x 15ft) externally. SKU 111195BUN gives you 19.4m² of usable internal floor space enough for a proper home office setup with room to spare. The pent roof design keeps the look clean and contemporary.
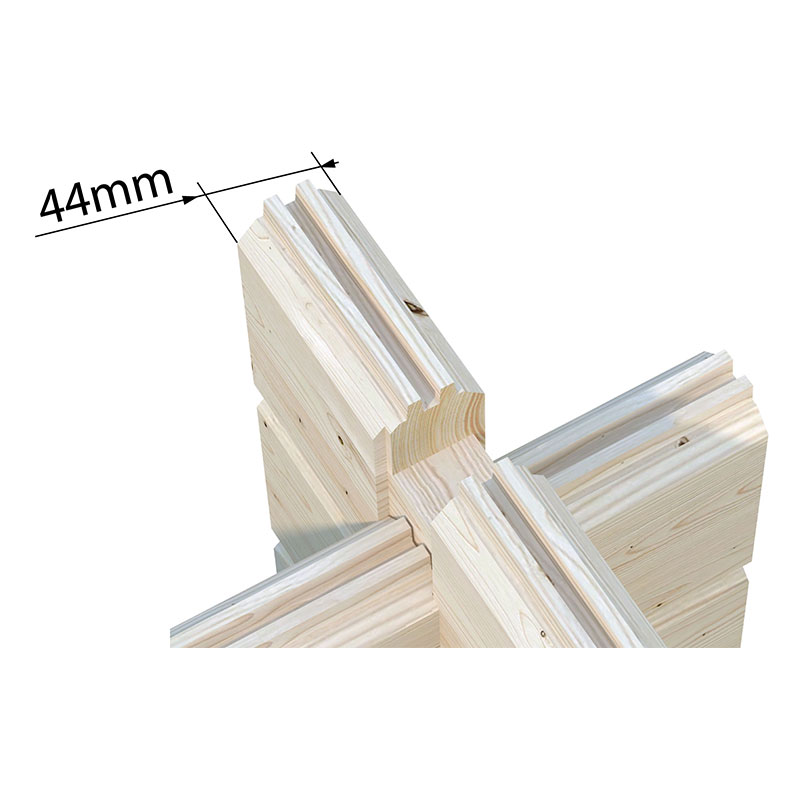
Walls are built from 44mm interlocking Nordic spruce logs with wind braces and a chalet-cut finish for structural rigidity. The floor and roof are both 19mm tongue and groove boards. The floor sits on treated foundation joists that improve airflow and guard against ground moisture. No roof covering is included as standard EPDM rubber or SBS torch-on felt are available as upgrades.
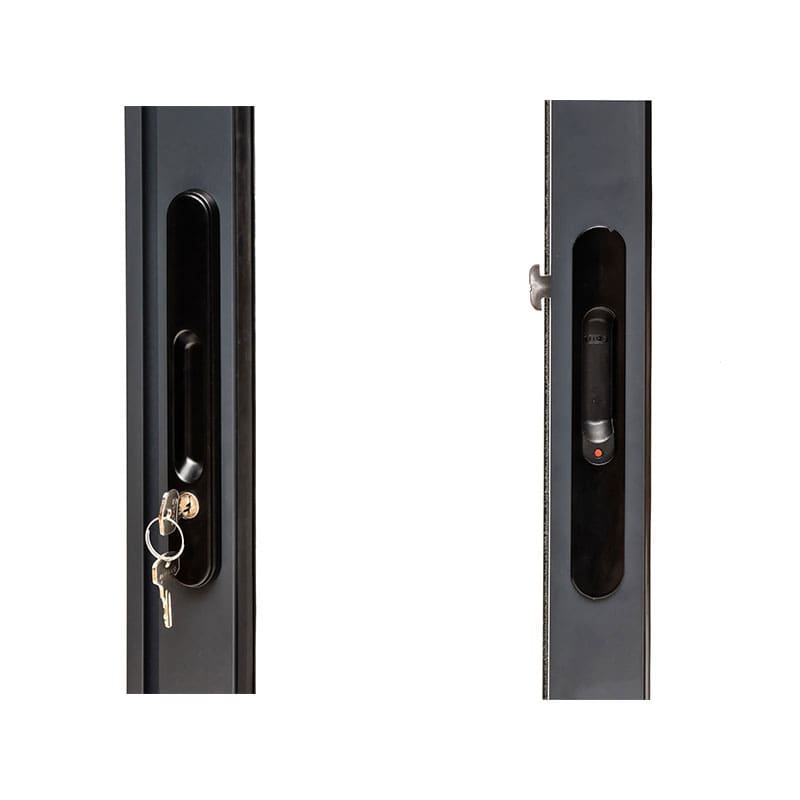
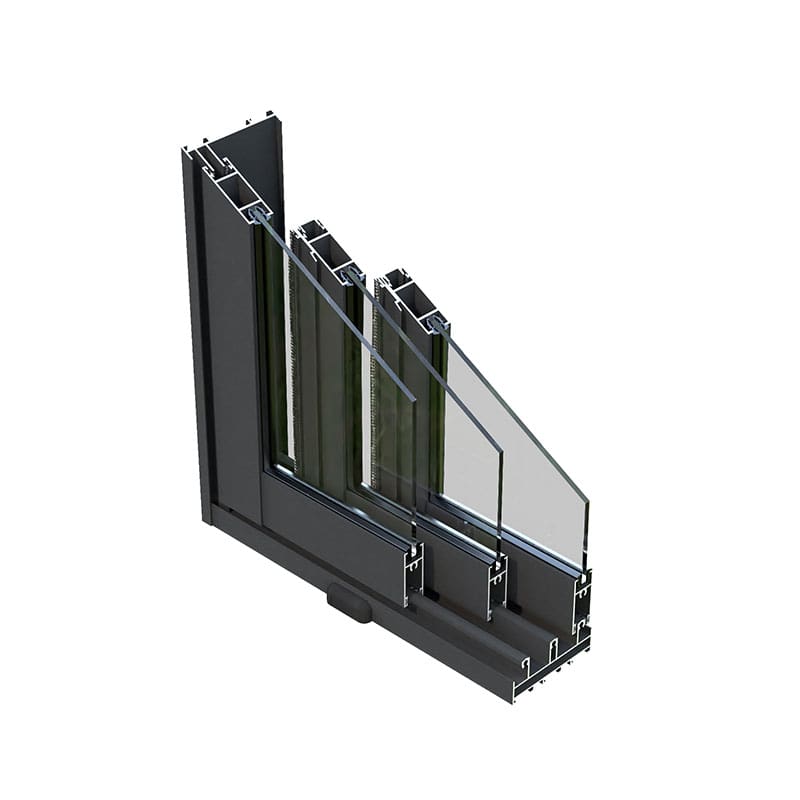
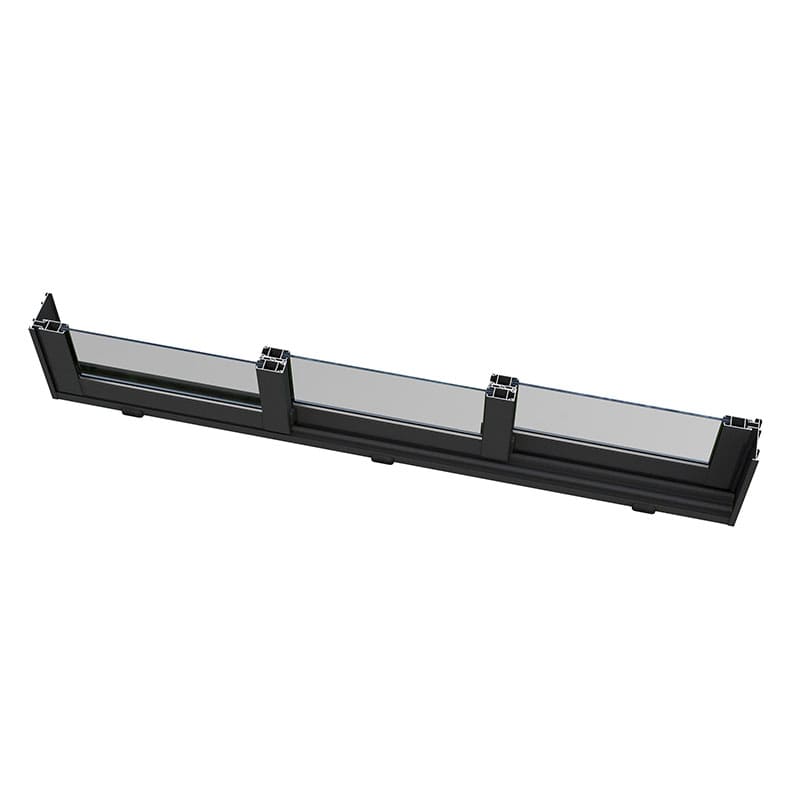
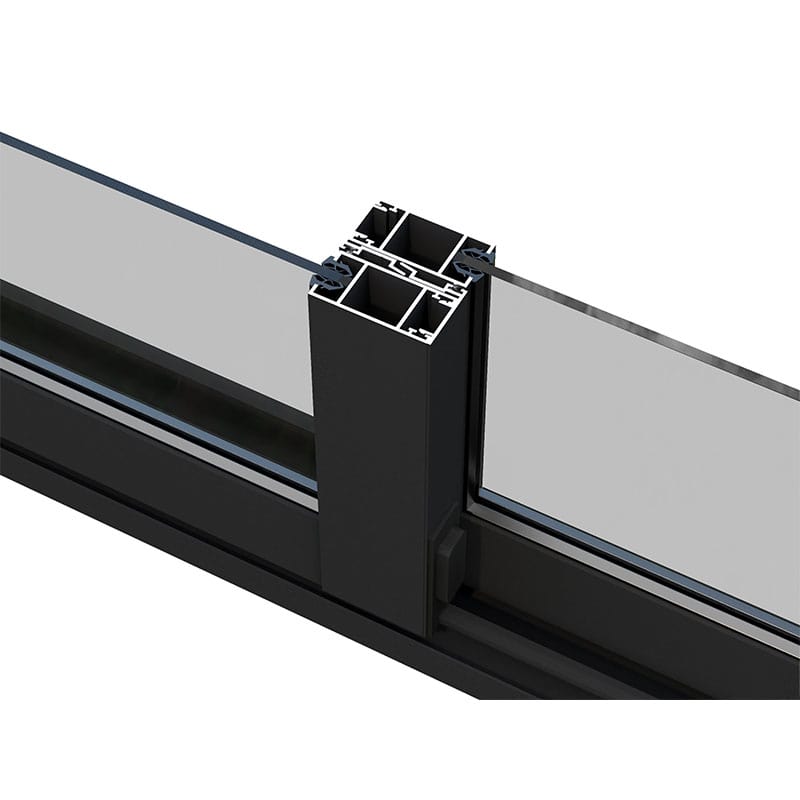
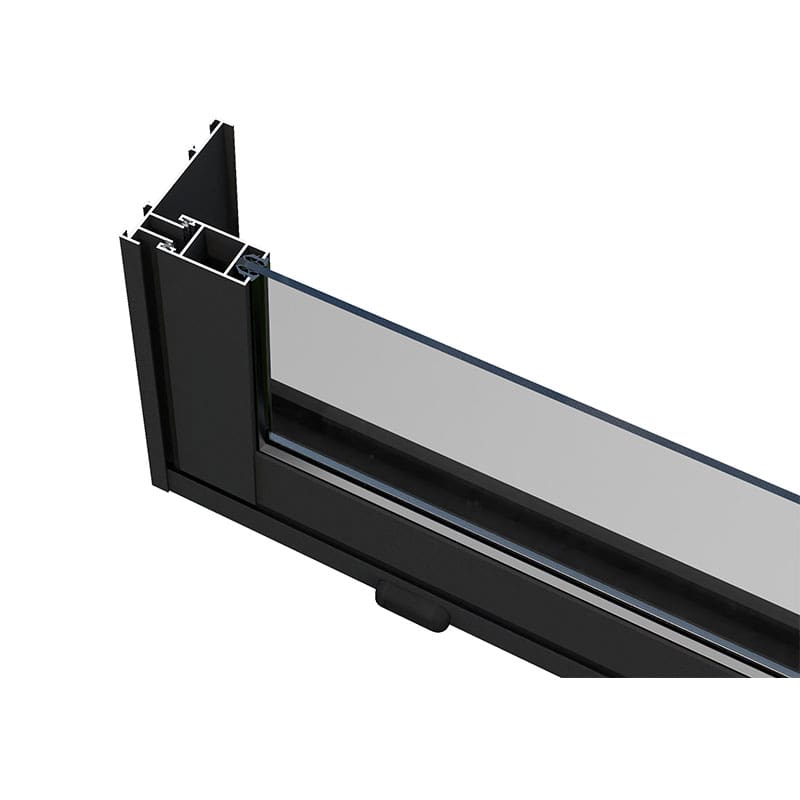
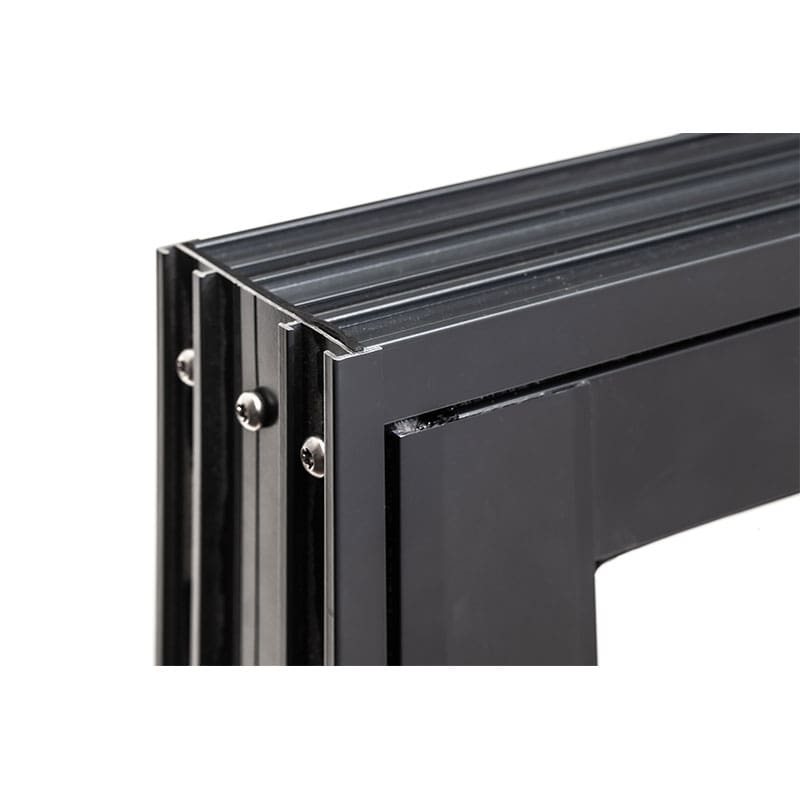
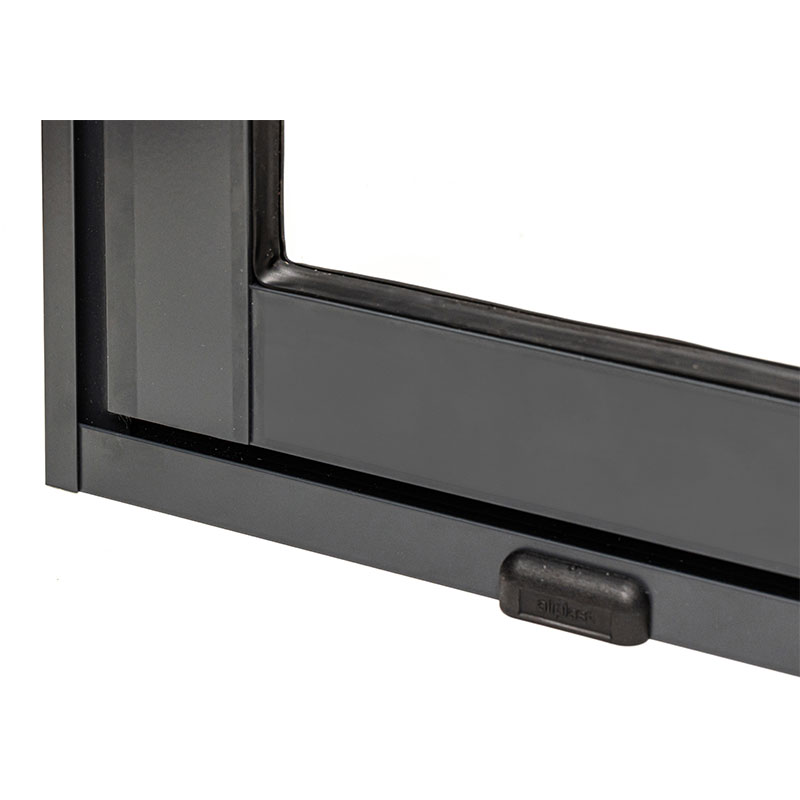
The fully glazed sliding door set has an aluminium frame, stainless-steel sill and 4mm toughened single-glazed glass. A concealed handle with cylinder lock secures the building. The large glazed door pulls in good natural light. The building arrives untreated so you apply your own finish. Cable routing for electrics is possible with planning.
FSC-certified timber and a 5-year manufacturer's parts warranty make this a solid long-term investment. It's a well-built log cabin that works hard as a home office or studio all year round.
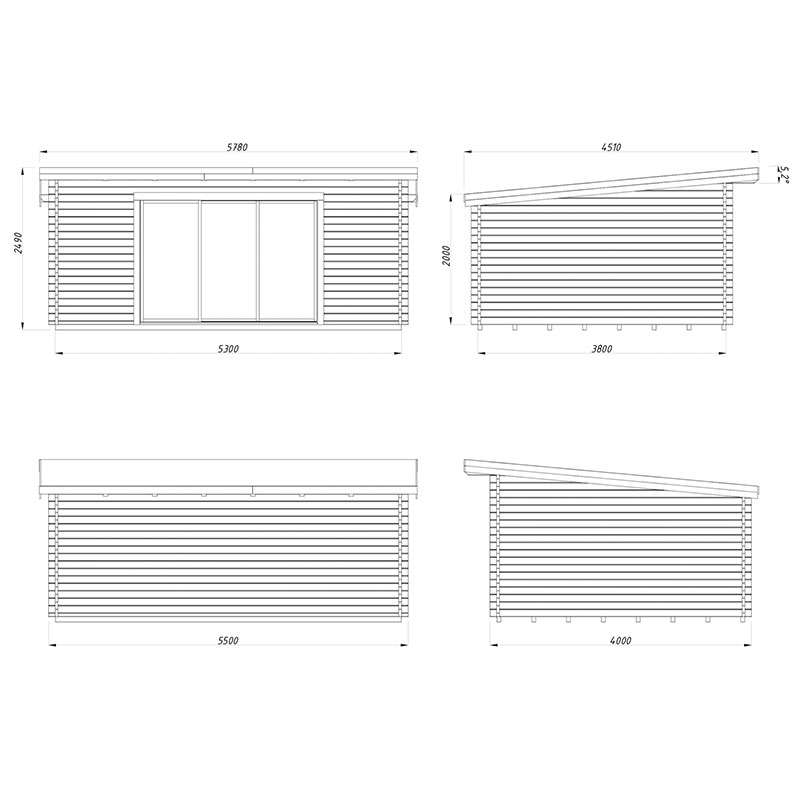
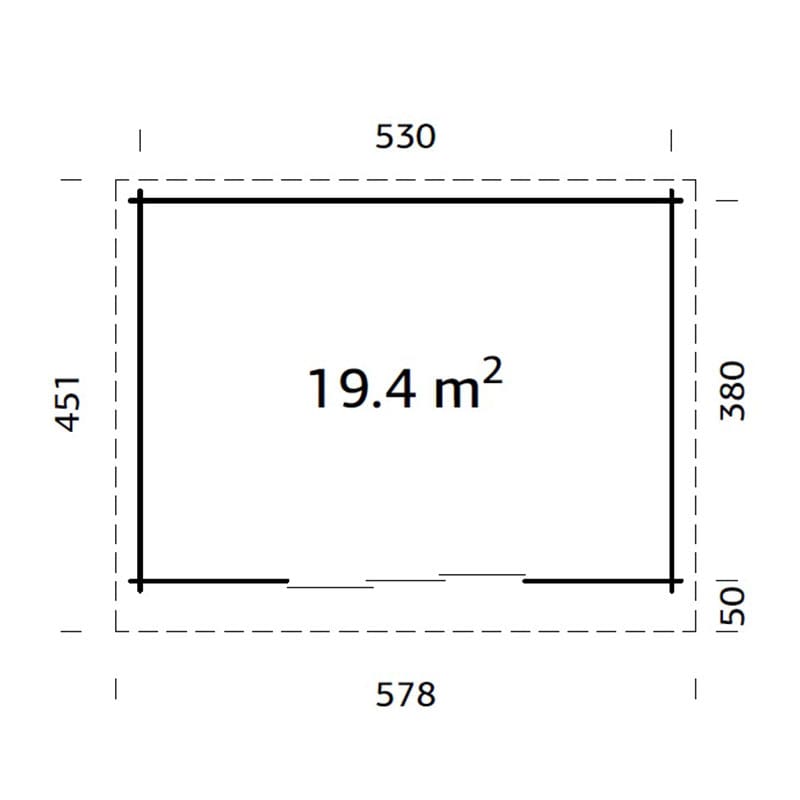
| Dimensions | 5.78m x 4.51m (19ft x 14ft 9in) |
| Internal Size | See product details for internal size |
| Footprint | 5.78m x 4.51m (18ft 11in x 14ft 9in) |
| Ridge Height | 2490mm (8ft 2in) |
| Eaves Height | 2000mm (6ft 7in) |
| Wall Thickness | 44mm interlocking Nordic spruce logs |
| Insulation | No factory-fitted insulation stated. 44mm solid log walls offer natural thermal mass. Roof covering must be added separately for weatherproofing. |
| Cladding | 44mm interlocking Nordic spruce logs with chalet-cut finish |
| Frame Material | 44mm interlocking Nordic spruce logs |
| Floor Material | 19mm tongue and groove boards on treated foundation joists; floor supplied as standard |
| Roof Style | Pent |
| Roof Covering | Not included as standard optional upgrade required |
| Doors | Single sliding door set, aluminium frame, 1760mm wide x 1870mm tall |
| Windows | No separate windows stated; the sliding door is fully glazed providing natural light |
| Glazing | 4mm toughened single-glazed glass in sliding door |
| Security | Concealed handle with cylinder lock on aluminium sliding door |
| Treatment | Supplied untreated. Apply high-quality anti-fungal treatment on assembly and repeat annually to protect timber and maintain warranty. |
| Electrics | No electrics are supplied with this building. Cables can be routed through the structure during assembly. A qualified electrician should carry out all wiring to meet UK regulations. Plan cable routes before the logs are stacked for the easiest installation. |
| Energy Rating | No energy rating stated |
| Base Required | A solid level base is required before assembly a concrete slab or paving slabs are the standard choice. No base is included with the cabin. An optional 100% recycled plastic base kit with interlocking 500 x 500 x 50mm modules and a heavy-duty membrane is available separately. The buyer is responsible for preparing the ground before delivery. |
| Installation | A professional installation service is listed as available contact the supplier for details on scheduling and scope. Base preparation and electrical work are not part of any installation service and remain the buyer's responsibility. Confirm what is and is not covered before booking. |
| Warranty | 5-year manufacturer's parts warranty. Annual anti- |
| Material | Walls are 44mm FSC-certified Nordic spruce interlocking logs. Floor and roof boards are 19mm tongue and groove timber on treated softwood joists. The sliding door frame is aluminium with a stainless-steel sill and 4mm toughened single-glazed glass. No internal lining or insulation board is included as standard. |
| Brand | Palmako |
| External Width (inc. overhang) | 5780mm (19ft) |
| External Depth (inc. overhang) | 4510mm (14ft 9in) |
| Width at Base | 5300mm |
| Depth at Base | 3800mm |
| Internal Floor Area | 19.4m² |
| Wall Construction | 44mm interlocking Nordic spruce logs |
| Cladding Thickness | 44mm |
| Floor Thickness | 19mm |
| Roof Material | 19mm tongue and groove boards |
| Roof Thickness | 19mm |
| Door Type | Sliding door |
| Door Width | 1760mm |
| Door Height | 1870mm |
| Locking System | Concealed handle with cylinder lock |
| Guarantee | 5 years (manufacturer's parts) |
| Packaged Weight | 1800kg |
| Timber Certification | FSC® certified |
| Delivery | Free UK Mainland Delivery |
| Returns | 30 Day Money Back Guarantee |
Free delivery available to most UK mainland addresses.
Delivery typically takes 5-10 working days from order confirmation.
UK mainland coverage. Some remote areas may incur additional charges.
Delivered with care by professional courier services.
Get this amazing product delivered to your door