


Fast UK Delivery Delivered direct to your door
Hundreds of Garden Offices Listed The UK's largest garden office comparison
Great Customer Service Talk to us for expert advice
Trusted Reviews View our customer feedback
Garden Offices Collections Favourites Contact Us About Us
Forest Xtend

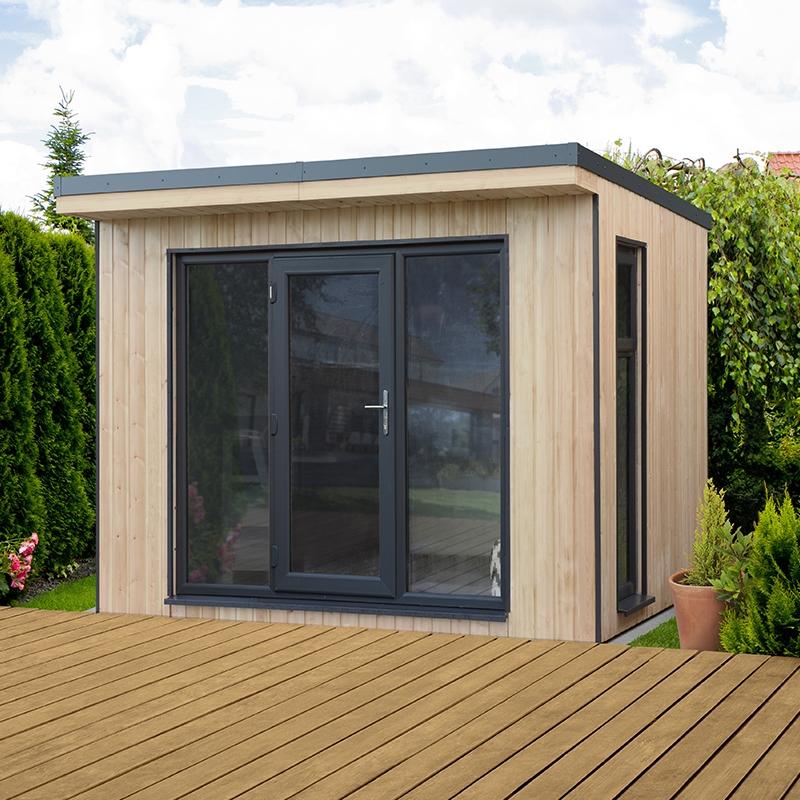
Forest Xtend 2.5 Insulated Garden Office 2.54m x 2.9m

Fully insulated SIP garden office for year-round home working
£9599.99Was £11999.99Save £2400 (20% off)
Free Delivery
Secure Payment
Best UK Prices
Size
2.54m x 2.9m (8ft 4in x 9ft 6in)
Warranty
15-year structural guarantee. Exterior timber must
Walls
97mm SIP panel, 177mm total wall…
Insulation
97mm SIP walls, 108mm SIP floor and 122mm…
Glazing
28mm A-rated double glazed toughened…
Roof
Pent
Delivery
Free UK
Our Rating
4.1
The Forest Xtend 2.5 (XTEND2.5HDBUN) is a fully insulated SIP-built garden office measuring 2.54m x 2.9m externally (roughly 8ft x 10ft). Internal floor space is 2.17m x 2.15m enough for a proper desk setup, storage and more. It is a serious alternative to a home extension. 97...
£9599.99
Check Price
Shedstore

About Forest Xtend 2.5 Insulated Garden Office 2.54m x 2.9m

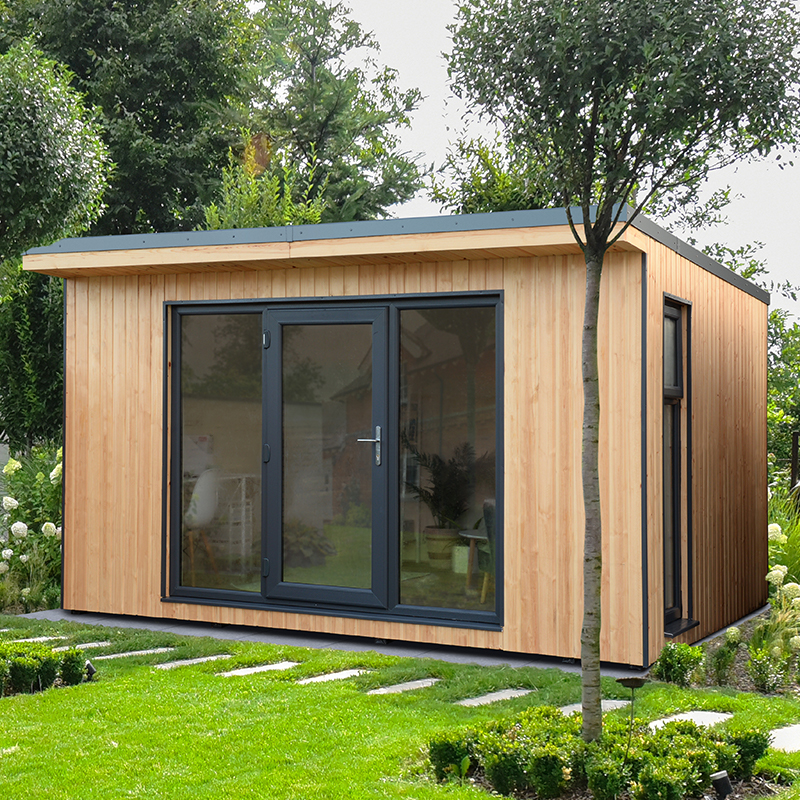
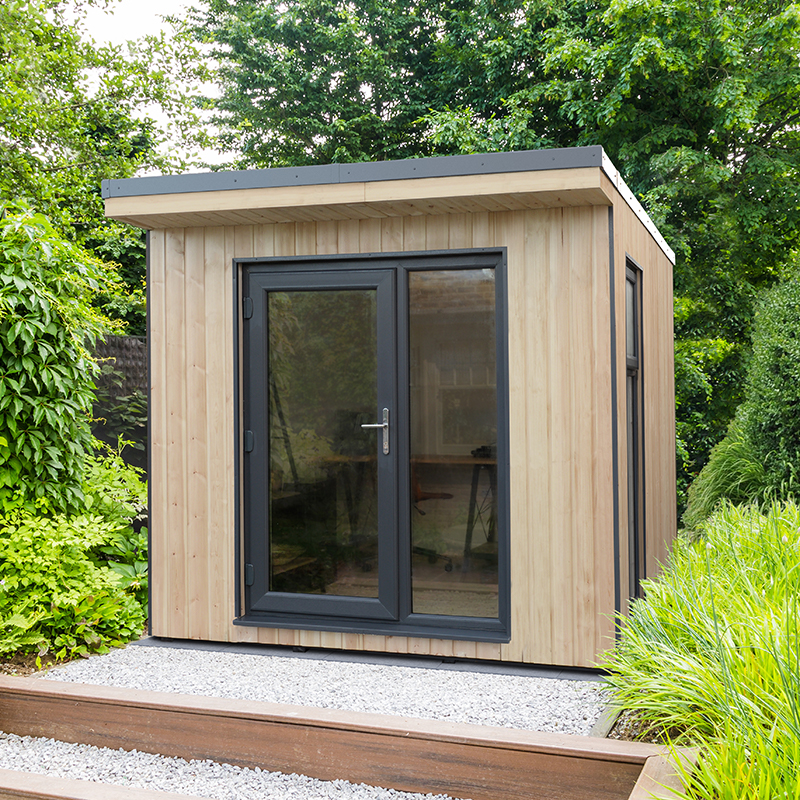
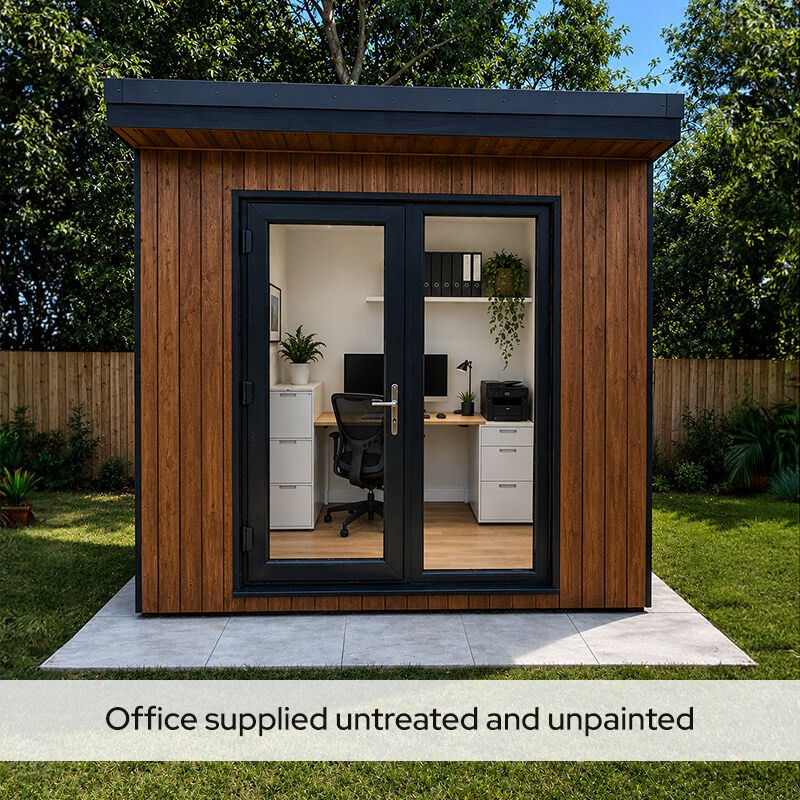
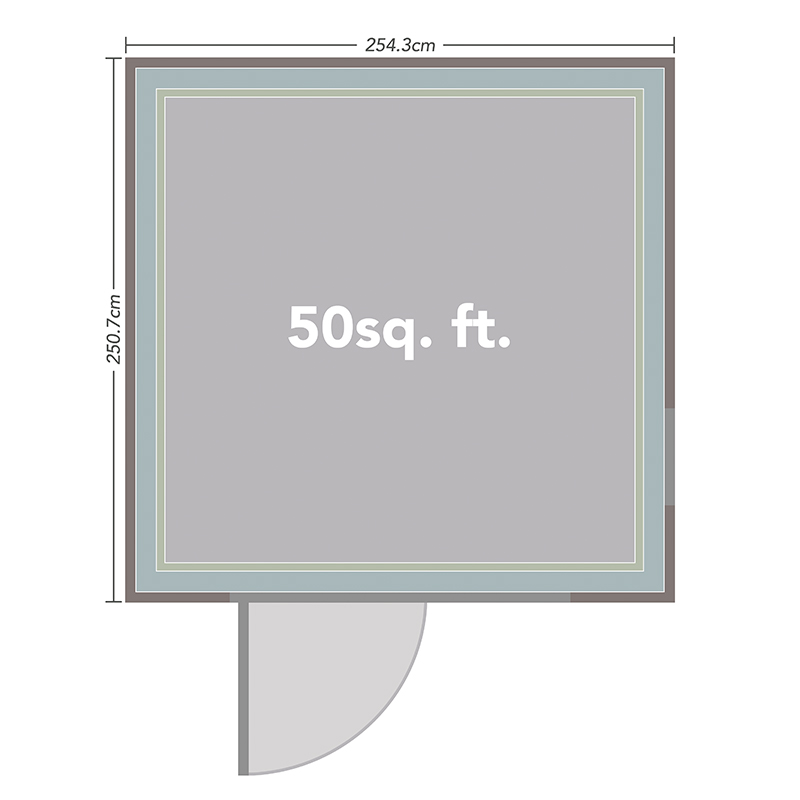
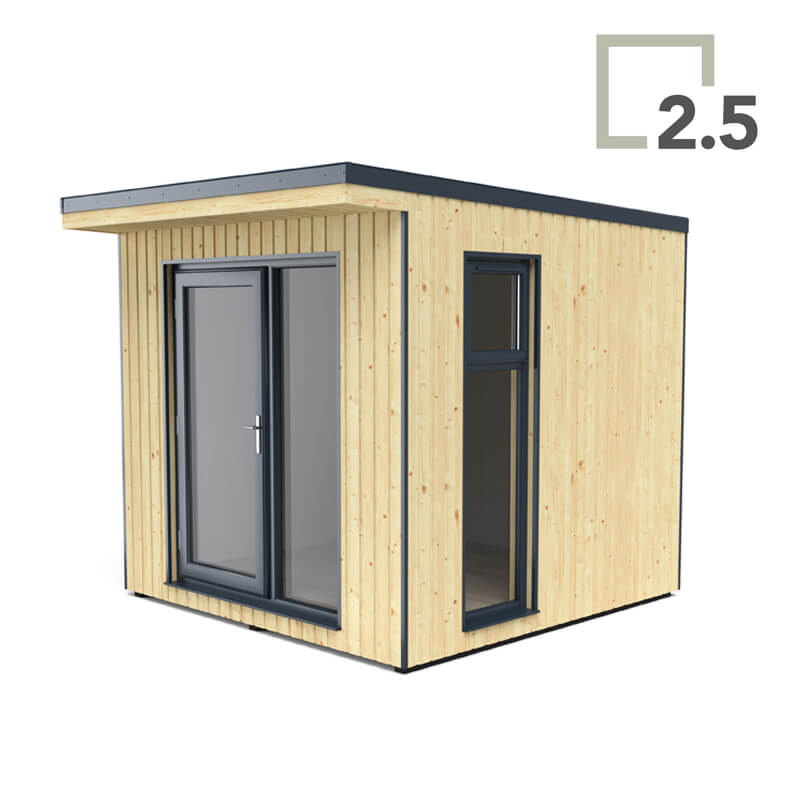
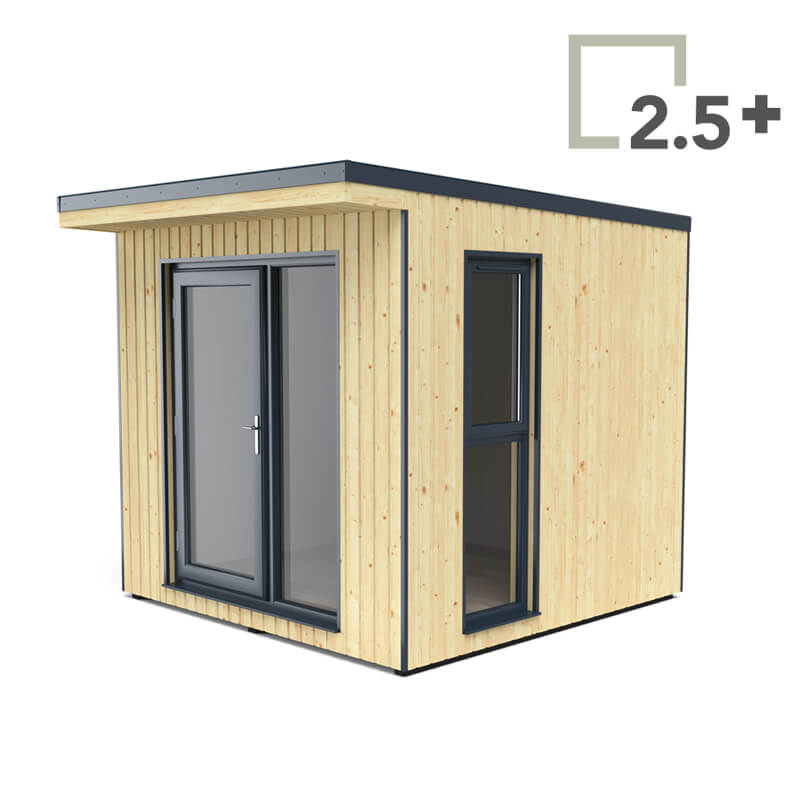
The Forest Xtend 2.5 (XTEND2.5HDBUN) is a fully insulated SIP-built garden office measuring 2.54m x 2.9m externally (roughly 8ft x 10ft). Internal floor space is 2.17m x 2.15m enough for a proper desk setup, storage and more. It is a serious alternative to a home extension.

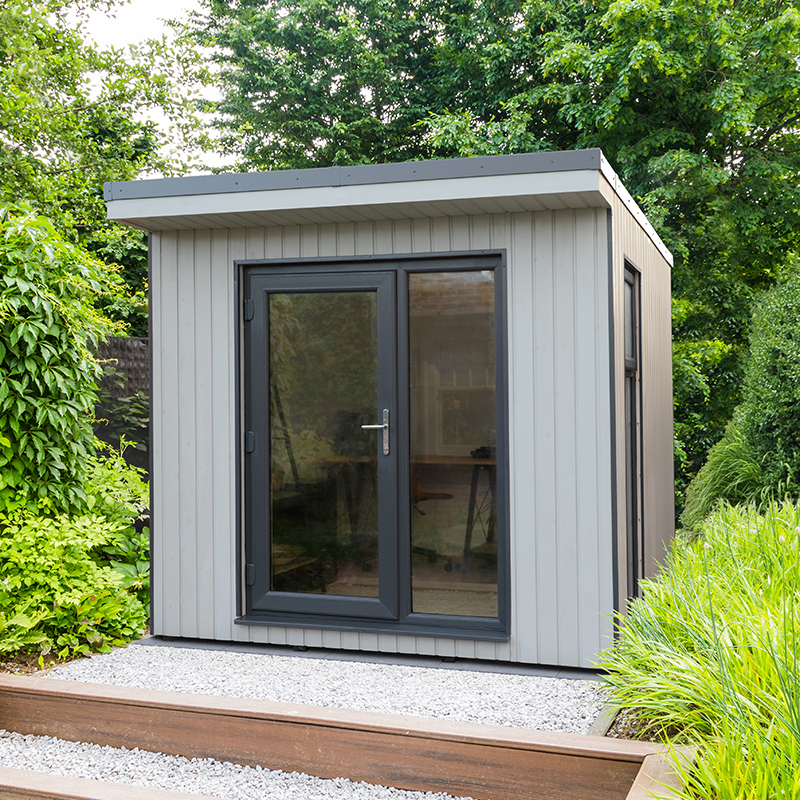
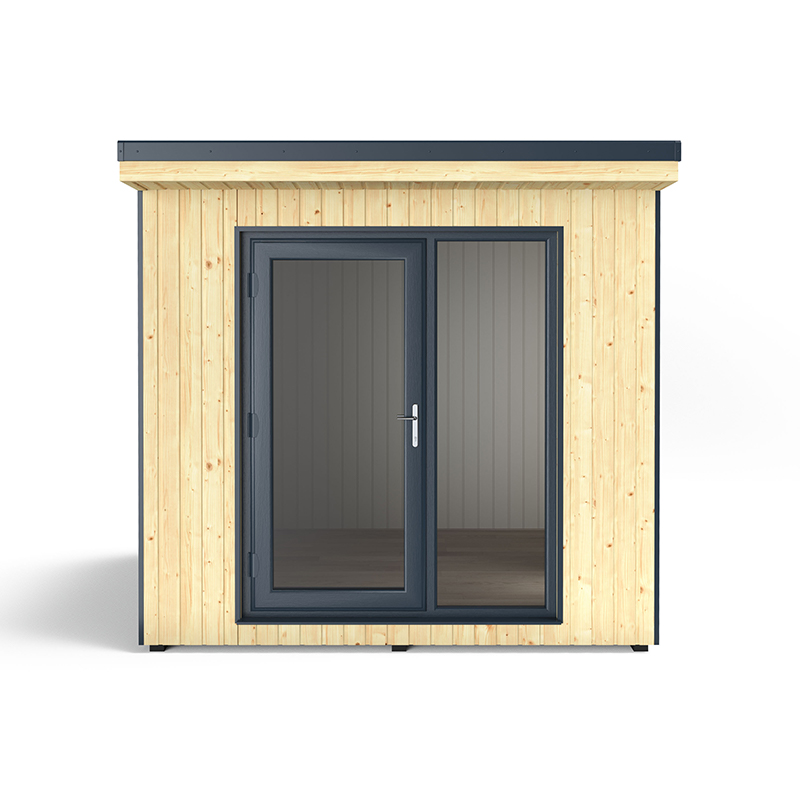
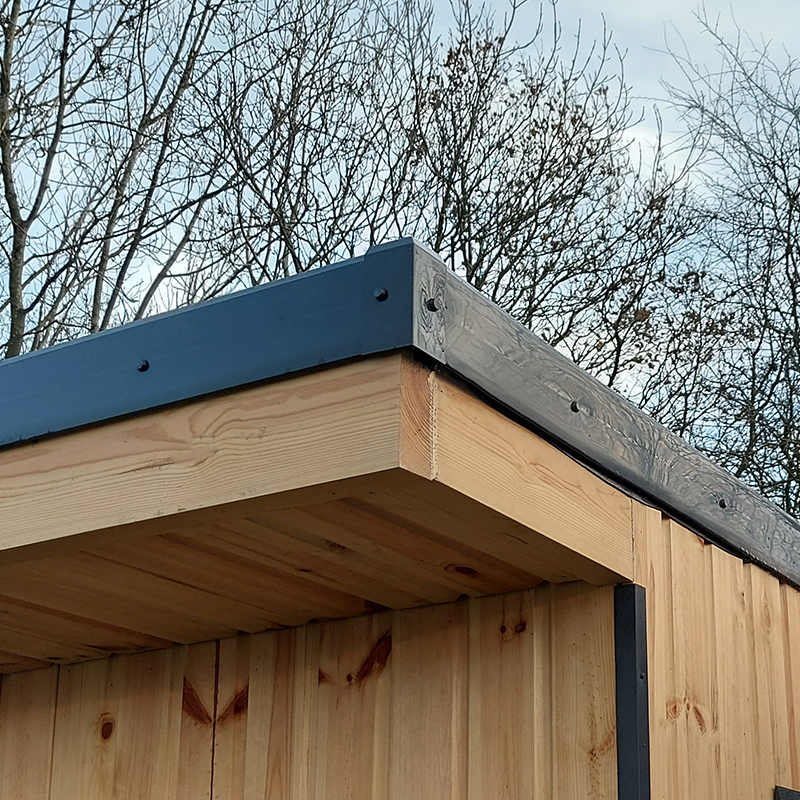
97mm SIP walls give a total wall thickness of 177mm when you include the 15mm tongue and groove external cladding and internal MDF lining. The 108mm SIP floor and 122mm SIP roof mean the whole building is insulated top to bottom. Outside, a 1.2mm EPDM rubber membrane covers the pent roof rated for 50 years. Anthracite grey fascias finish the look.

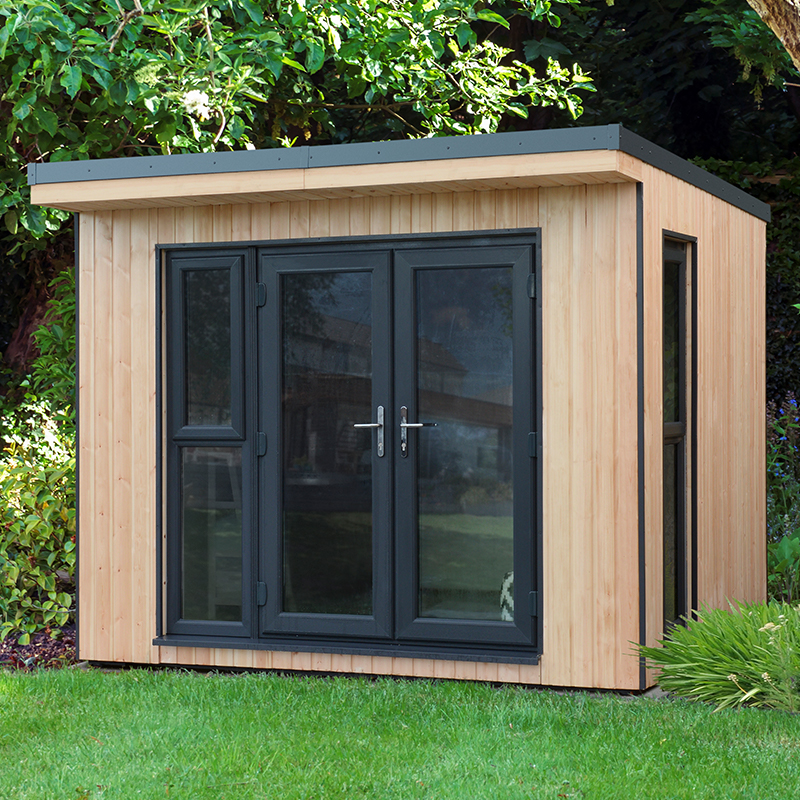
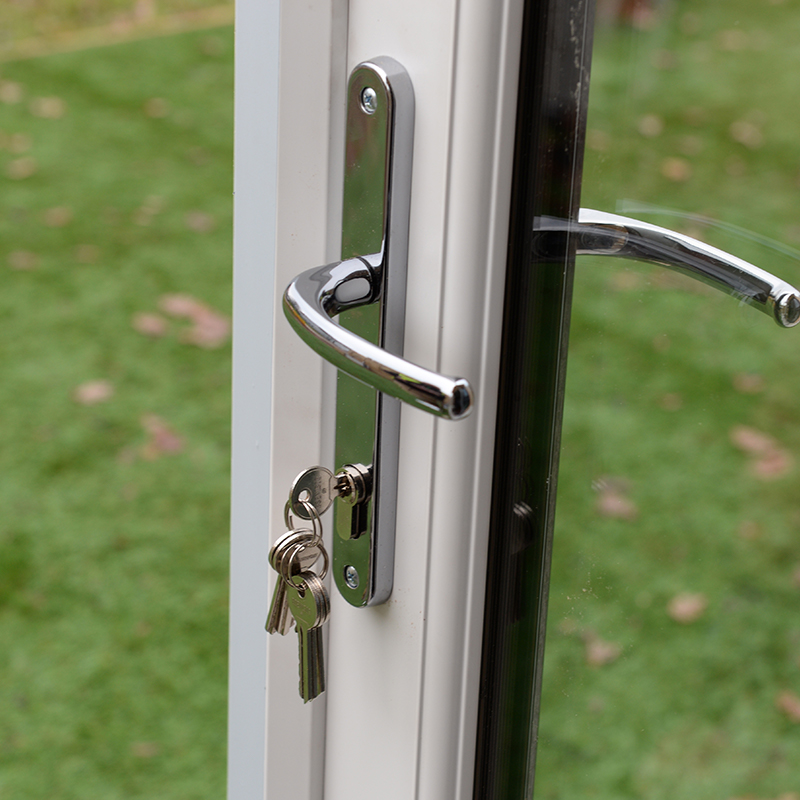
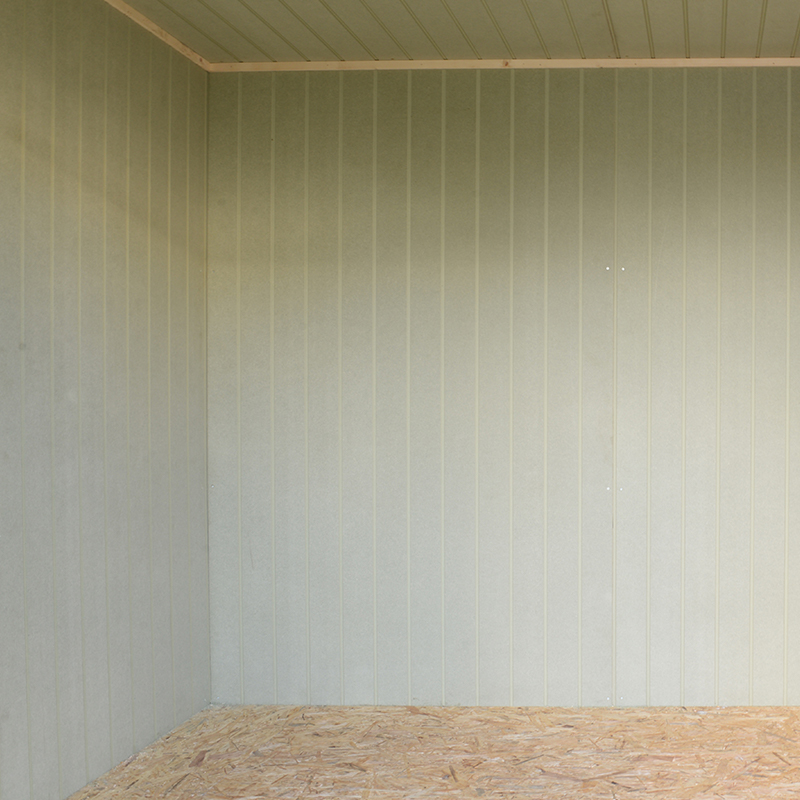
A double-glazed uPVC door with a 7-point multi-lock and Ultion three-star security barrel keeps your kit safe. Two full-length double-glazed windows flood the room with natural light. The 28mm wall battens and 45mm roof battens leave cavities ready for electrical wiring and recessed lighting fitted by a qualified electrician.

This building carries a 15-year structural guarantee and an energy rating of 78 (category C). It works all year round and arrives pre-cut for straightforward assembly.

Technical Details

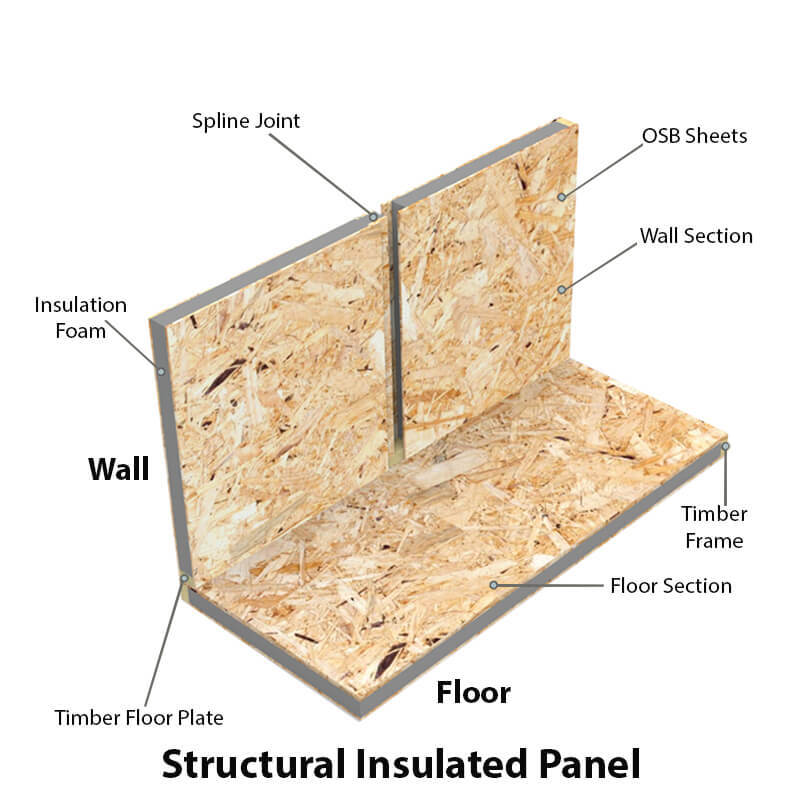
The Xtend 2.5 is built from Structural Insulated Panels 97mm SIPs made from 75mm polystyrene sandwiched between two OSB sheets. The same SIP system is used for the 108mm floor and 122mm pent roof giving full envelope insulation. External cladding is 15mm kiln-dried tongue and groove timber. Internal walls and ceiling are lined with pre-primed MDF on 28mm battens creating a wiring cavity. The roof carries a 1.2mm EPDM rubber membrane rated for 50 years. All glazing is 28mm A-rated double glazed toughened safety glass in uPVC 5-chamber frames. Total wall thickness reaches 177mm.

Materials & Construction

Structure: SIP panels with OSB facing and 75mm polystyrene core. External cladding: 15mm kiln-dried tongue and groove timber. Internal lining: pre-primed MDF on 28mm battens. Floor: 108mm SIP panel left unfinished. Roof: 122mm SIP panel with 1.2mm EPDM rubber membrane. Glazing: 28mm double glazed toughened safety glass in uPVC 5-chamber frames.

Base & Foundation

A solid level base must be in place before delivery or installation. A concrete slab or level paving is suitable. The buyer is responsible for preparing the ground. No base is supplied with the building. The floor is delivered as an unfinished SIP panel the buyer adds their own floor covering on top.

Assembly Guide

The Xtend 2.5 arrives as pre-cut modular SIP panels ready to assemble. Fixtures, fittings, exterior fascias and a step-by-step installation guide are all included. The panel system is designed for straightforward self-build. Forest also offer a professional installation service if you prefer not to build it yourself. Two or more people are recommended for handling the panels safely.

Installation Service

Forest offer a professional installation service carried out by expert fitters. A solid level base must be ready before the fitting date base preparation is not included. Electrics and other accessories are also excluded from the installation service. Contact Forest for scheduling details.

Electrics & Power

Forest do not supply an electrical service. The 28mm wall battens create a cavity sized for routing cables and the 45mm roof battens leave space for recessed lights. All electrical work must be carried out by a qualified electrician. Wiring is not included.

Maintenance & Care

Treat the exterior timber cladding on assembly and every year after that. Suitable products include Sikkens Cetol HLS Plus, Restol Wood Oil and Osmo Country Colour. Annual treatment is required to keep the 15-year structural guarantee valid. The EPDM roof covering is maintenance free. Clean glazing as needed and keep gutters and roof edges clear of debris.

How You Could Use It

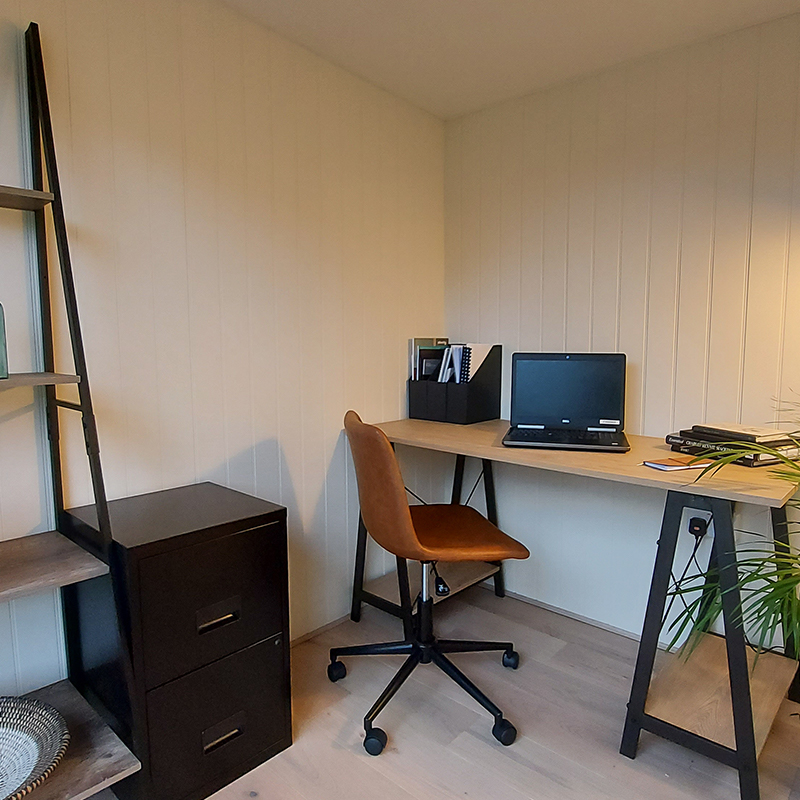
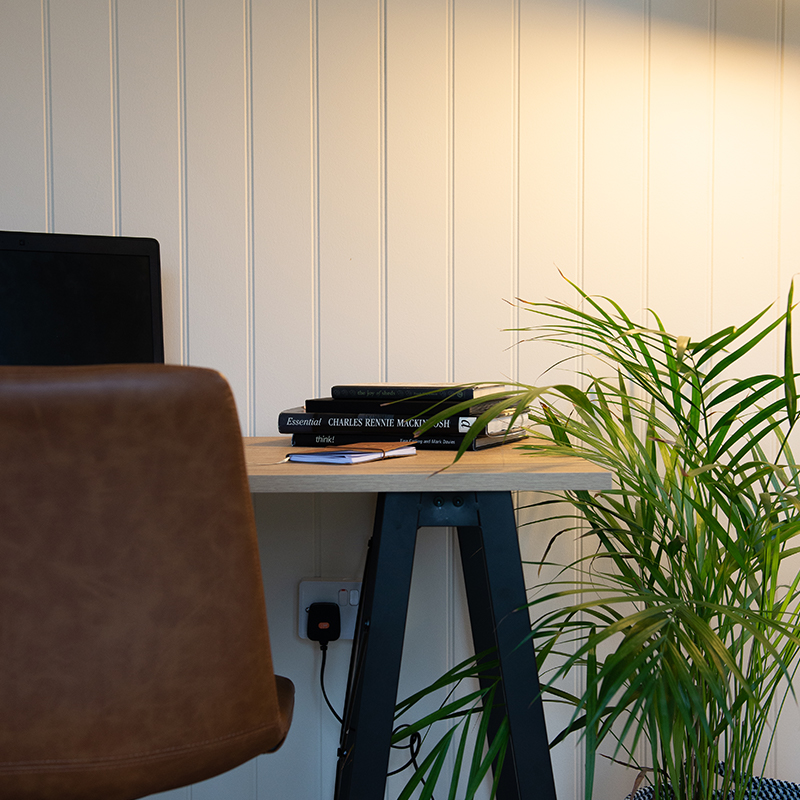
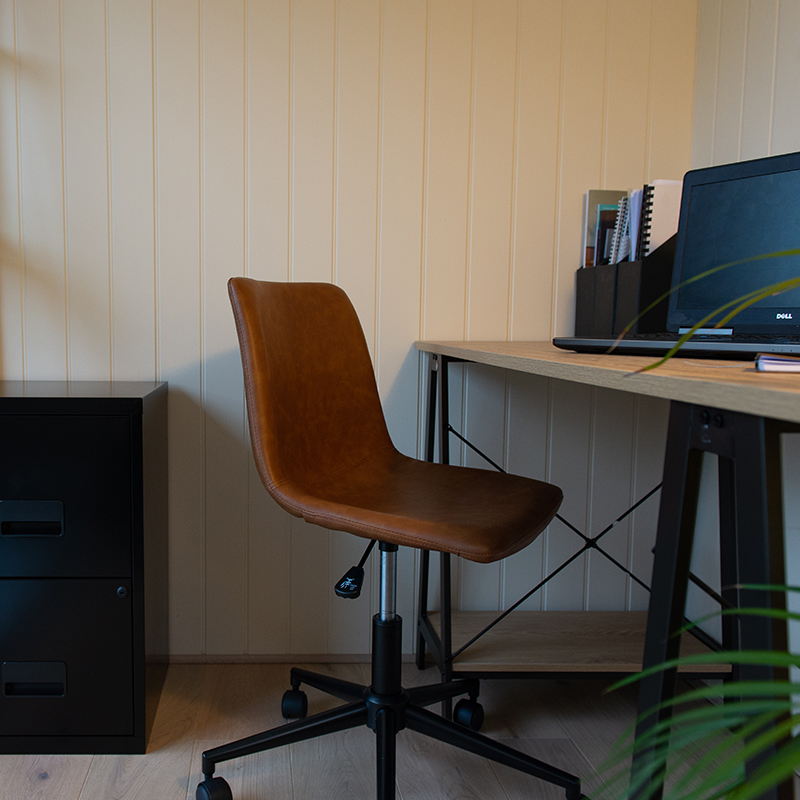
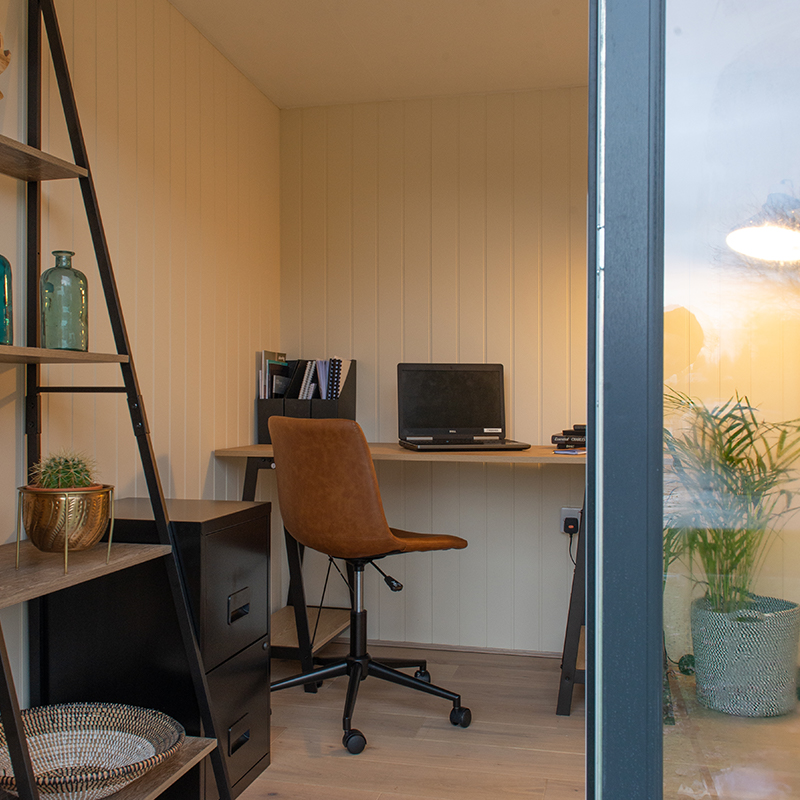
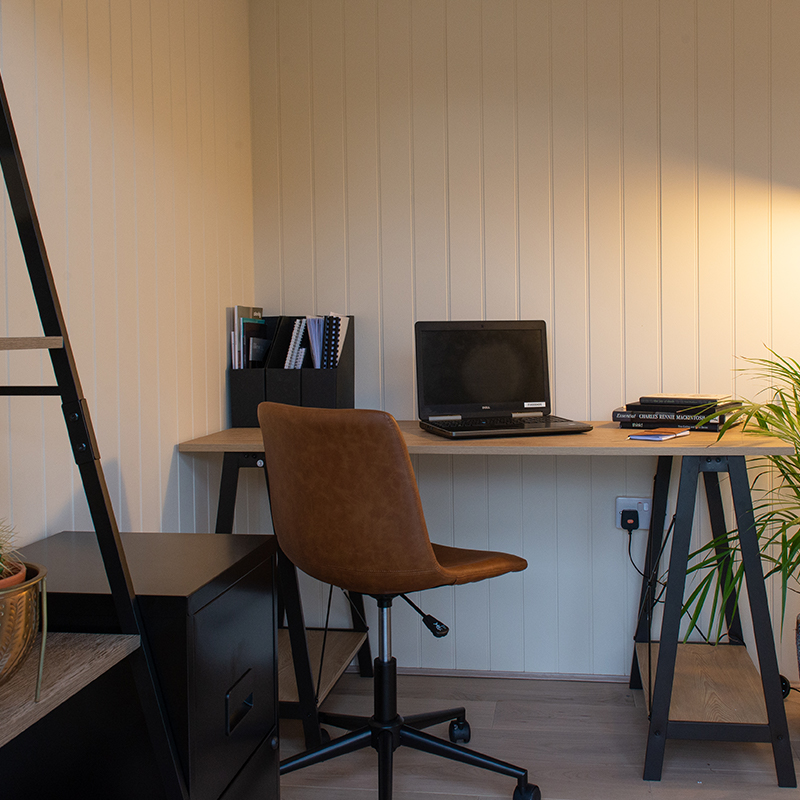
The internal floor space is 2.17m x 2.15m just under 4.7 square metres. That fits a full-size desk and chair with room for shelving or a small storage unit alongside. It works well as a single-person home office or a focused creative studio. You could also set it up as a hobby room with a workbench. It is tight for gym equipment but a compact exercise bike or yoga mat fits fine. The full-length windows and insulated walls make it a practical year-round workspace rather than a seasonal shed.

Planning Permission

Most garden offices in England fall under permitted development if they are single storey and do not cover more than half the garden. This model has a 2.5m ridge height and 2.4m eaves height which typically sits within permitted development limits. Rules differ in Scotland, Wales and Northern Ireland. Always check with your local planning authority before you build this is not legal advice.
Check Price
At Shedstore

Product Features

Specifications

Dimensions2.54m x 2.9m (8ft 4in x 9ft 6in)
Internal Size2.17m x 2.15m (7ft 1in x 7ft 1in)
Footprint2.54m x 2.9m (8ft 4in x 9ft 6in) including roof overhang
Ridge Height2500mm (8ft 2in)
Eaves Height2400mm (7ft 10in)
Wall Thickness97mm SIP panel, 177mm total wall thickness including cladding and cavities
Insulation97mm SIP walls, 108mm SIP floor and 122mm SIP roof. Fully insulated top to bottom. Suitable for year-round use including winter.
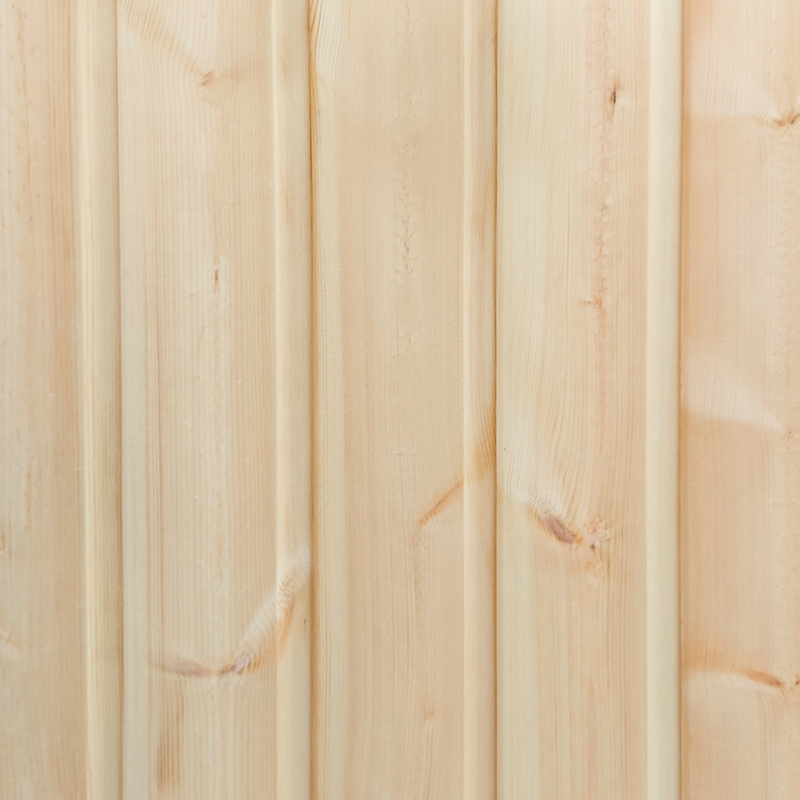
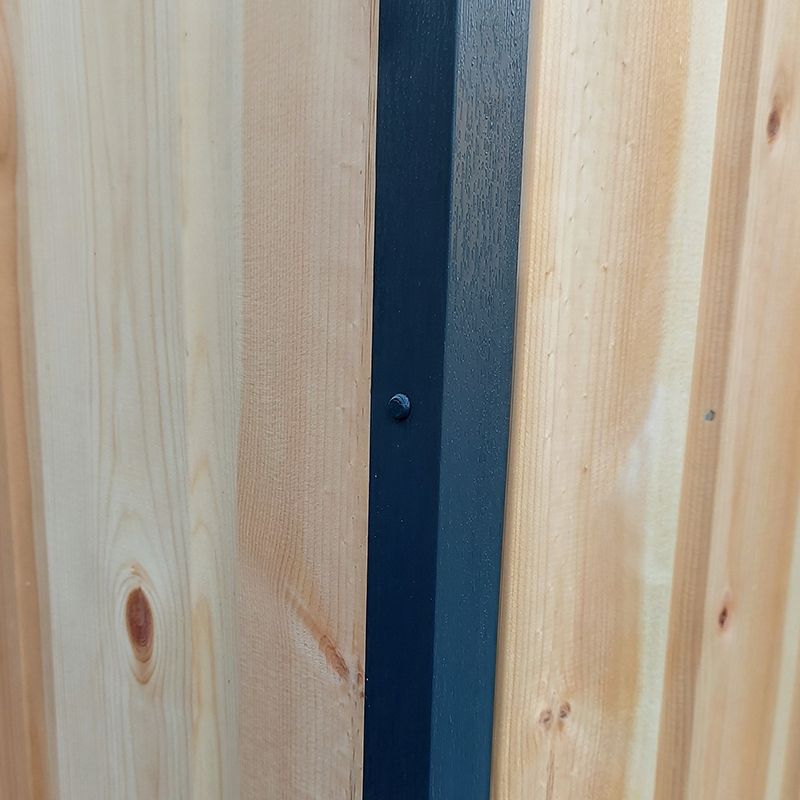
Cladding15mm kiln-dried tongue and groove timber, untreated on delivery
Frame MaterialSIP panels with OSB facing
Floor Material108mm SIP floor panel. Left unfinished buyer adds own floor covering such as carpet or laminate.
Roof StylePent
Roof Covering1.2mm black EPDM rubber membrane, 50-year life expectancy
DoorsSingle uPVC double-glazed door, 750mm wide x 1950mm high
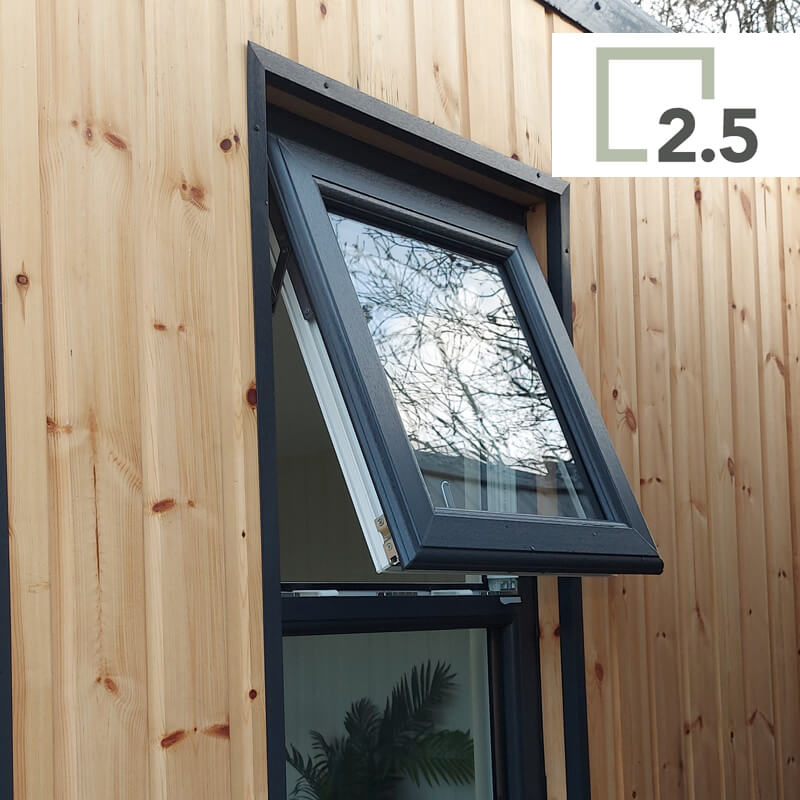
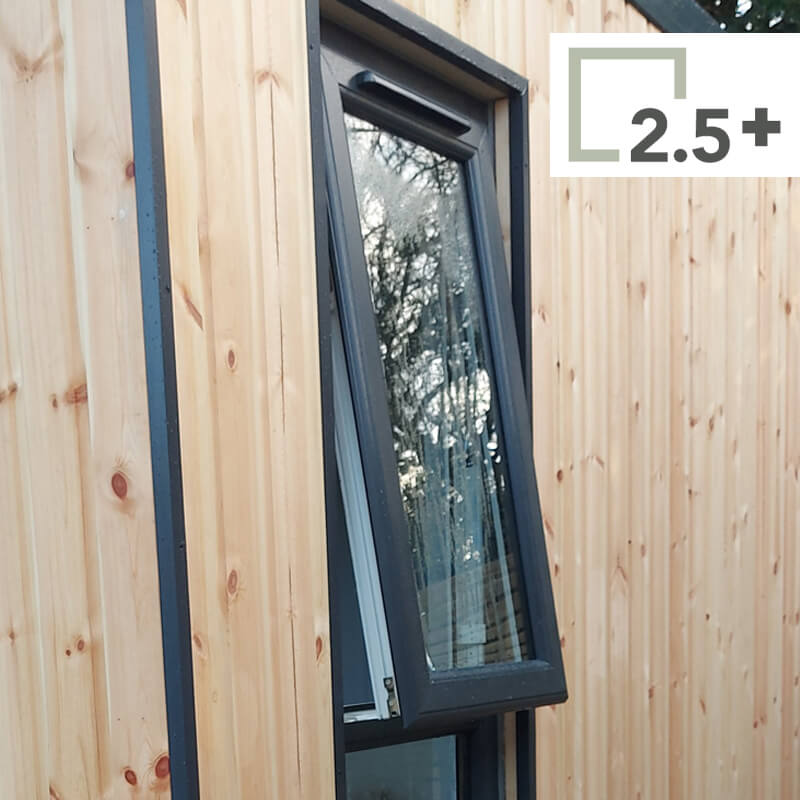
WindowsTwo full-length double-glazed uPVC windows. One side window opens 1/4 height on standard model.
Glazing28mm A-rated double glazed toughened safety glass throughout
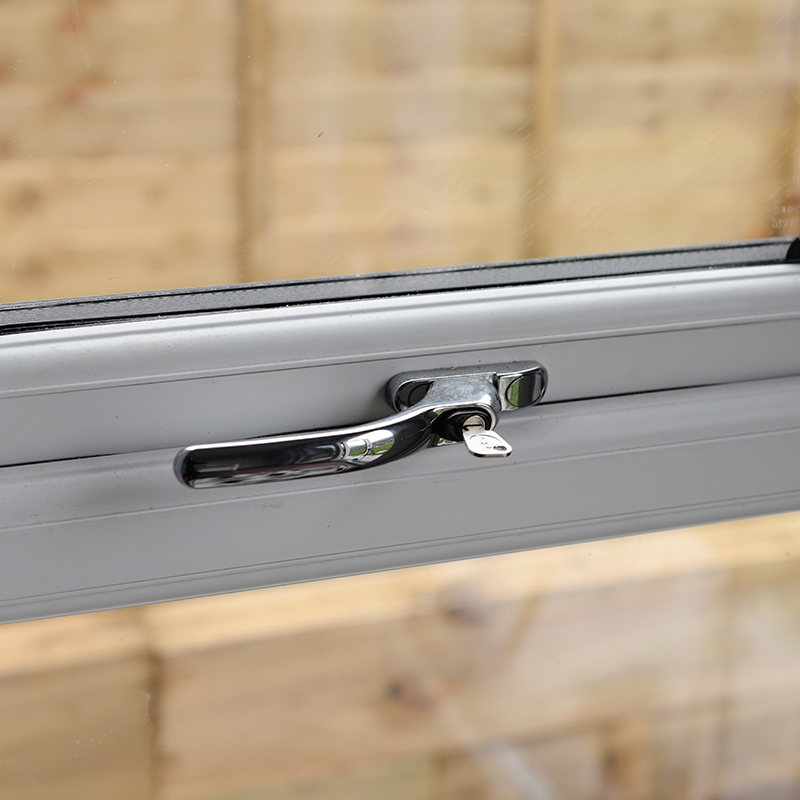
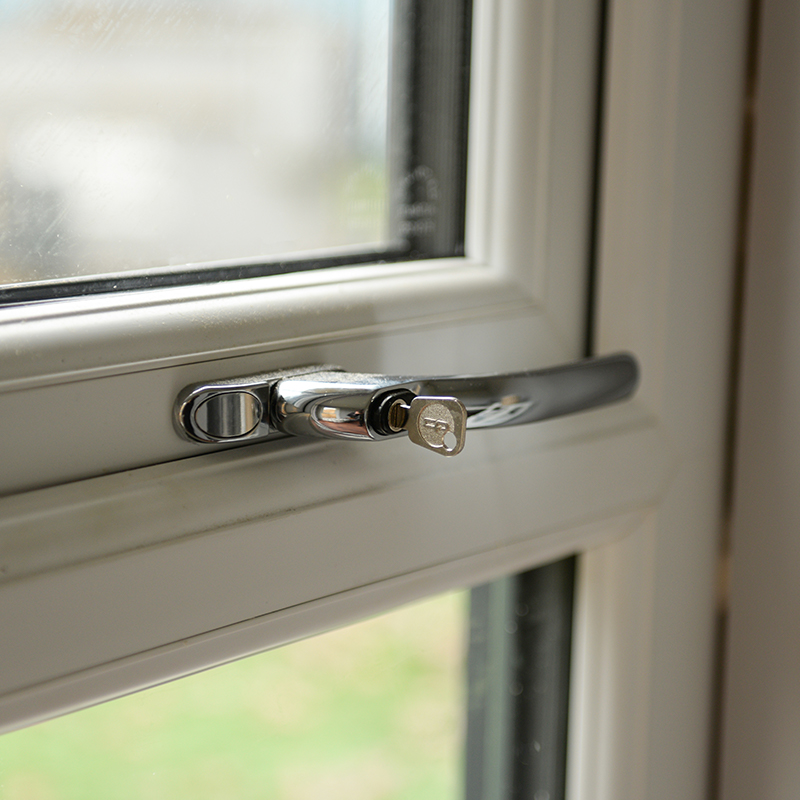
Security7-point multi-lock with Ultion three-star security barrel. All opening windows key-locked.
TreatmentArrives unpainted and untreated. Exterior must be treated on assembly and annually. Internal MDF cladding is pre-primed ready for painting.
ElectricsForest do not supply an electrical service. The 28mm wall battens create a cavity sized for routing cables and the 45mm roof battens leave space for recessed lights. All electrical work must be carried out by a qualified electrician. Wiring is not included.
Energy Rating78 (category C), potential 82 (category B)
Base RequiredA solid level base must be in place before delivery or installation. A concrete slab or level paving is suitable. The buyer is responsible for preparing the ground. No base is supplied with the building. The floor is delivered as an unfinished SIP panel the buyer adds their own floor covering on top.
InstallationForest offer a professional installation service carried out by expert fitters. A solid level base must be ready before the fitting date base preparation is not included. Electrics and other accessories are also excluded from the installation service. Contact Forest for scheduling details.
Warranty15-year structural guarantee. Exterior timber must
MaterialStructure: SIP panels with OSB facing and 75mm polystyrene core. External cladding: 15mm kiln-dried tongue and groove timber. Internal lining: pre-primed MDF on 28mm battens. Floor: 108mm SIP panel left unfinished. Roof: 122mm SIP panel with 1.2mm EPDM rubber membrane. Glazing: 28mm double glazed toughened safety glass in uPVC 5-chamber frames.
External Width (at base)2530mm
External Depth (at base)2500mm
External Width (including overhang)2540mm
External Depth (including overhang)2900mm
Internal Width2170mm
Internal Depth2150mm
Wall Thickness (total)177mm
Wall SIP Thickness97mm
Floor SIP Thickness108mm
Roof SIP Thickness122mm
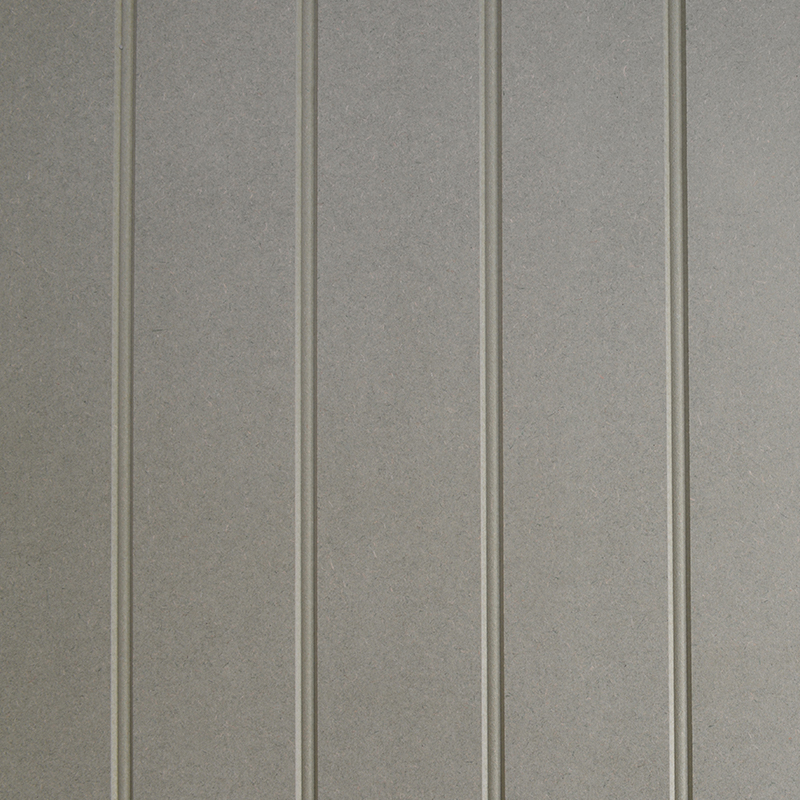
Internal LiningMDF with vertical beaded profile, pre-primed
Construction TypeSIP panels with external T&G cladding and internal MDF cladding
Door TypeSingle uPVC reinforced 5-chamber door
Door Width750mm
Door Height1950mm
Number of Windows2
Opening Windows1 side opening window (1/4 height on standard model)
Locking System7-point multi-lock with Ultion three-star security barrel
Roof MaterialStructural Insulated Panels (SIPs)
Guarantee15 years structural
Nominal Size8ft x 10ft (2.54m x 2.9m)
DeliveryFree UK Mainland Delivery
Returns30 Day Money Back Guarantee

Frequently Asked Questions

Yes you must have a solid level base in place before your installation date. A concrete slab or level paving is suitable and the buyer is responsible for preparing this before the building arrives.
Yes. The 97mm SIP walls give a total wall thickness of 177mm and the 108mm SIP floor and 122mm SIP roof insulate the building from top to bottom. Combined with A-rated 28mm double glazing throughout it holds heat well in cold weather.
Forest do not supply an electrical service but the building is designed for it. The 28mm wall battens create a cavity for routing cables and the 45mm roof battens leave space for recessed lights all electrical work must be done by a qualified electrician.
The energy efficiency rating of 78 (category C) is based on a high-efficiency wall-mounted heat pump and three 4-watt LED bulbs. A photovoltaic solar panel can push the rating to 82 (category B). Any heating choice should suit the insulated SIP construction.
The uPVC door is fitted with a 7-point multi-lock and an Ultion three-star security barrel one of the most pick and bump resistant cylinders available. All opening windows also have key-operated locks fitted as standard.
Most garden offices fall under permitted development in England if they are single storey and within certain size limits. This model has a 2.5m ridge height and 2.4m eaves height which typically keeps it within permitted development rules but you must check with your local planning authority before building.
The building carries a 15-year structural guarantee. To maintain the guarantee the exterior timber cladding must be treated on assembly and retreated every year using a suitable product such as Sikkens Cetol HLS Plus or Osmo Country Colour.
Forest offer a professional installation service carried out by expert fitters. Installation does not include electrics or other accessories and you must have a solid level base ready before the fitting date base preparation is the buyer's responsibility.

Delivery Information

Delivery is free to most UK addresses. Free pick-a-day delivery is available to many areas. The building arrives flat packed as pre-cut modular panels. Some remote postcodes may incur a surcharge. Check the delivery information on the product page for lead times and postcode eligibility before ordering.

Free Delivery

Free delivery available to most UK mainland addresses.

Fast Shipping

Delivery typically takes 5-10 working days from order confirmation.

Coverage

UK mainland coverage. Some remote areas may incur additional charges.

Professional Service

Delivered with care by professional courier services.

Ready to Order?

Get this amazing product delivered to your door

£9599.99
Check Price
Shedstore

Also in These Collections

Insulated Garden Offices Built for Year-Round Working From Home Luxury Garden Offices Built to Work In Year Round Small Garden Offices Built for Real Work Not Just Storage