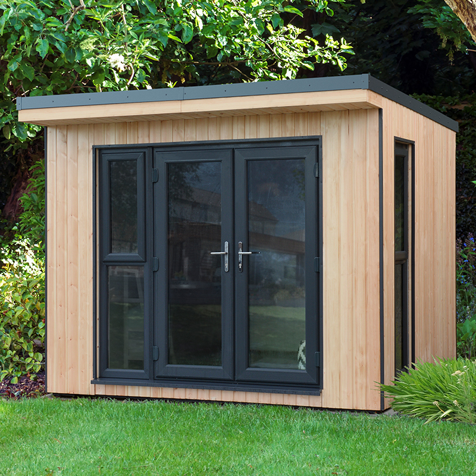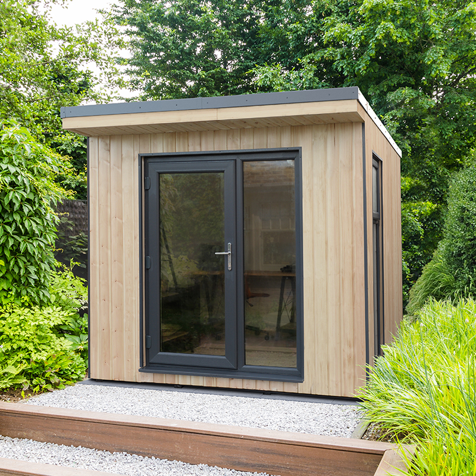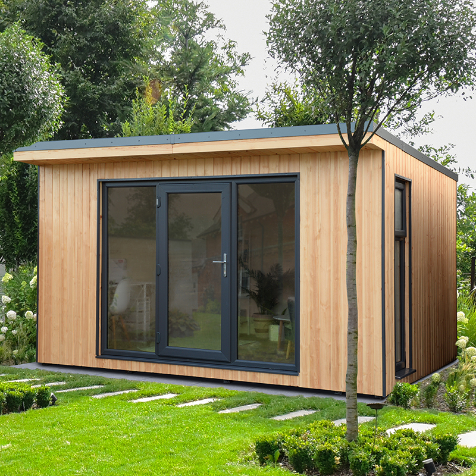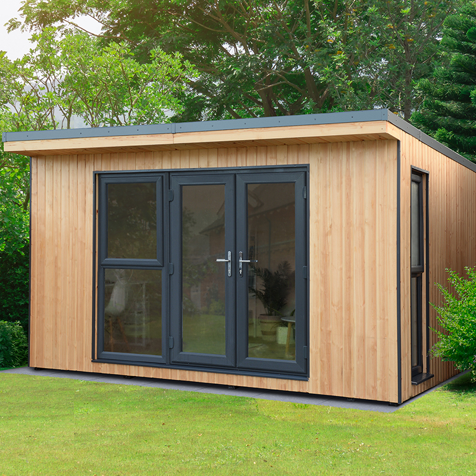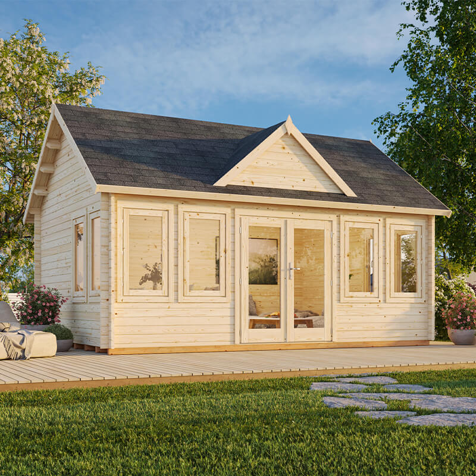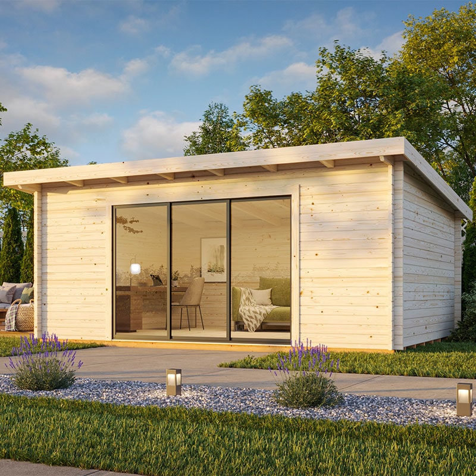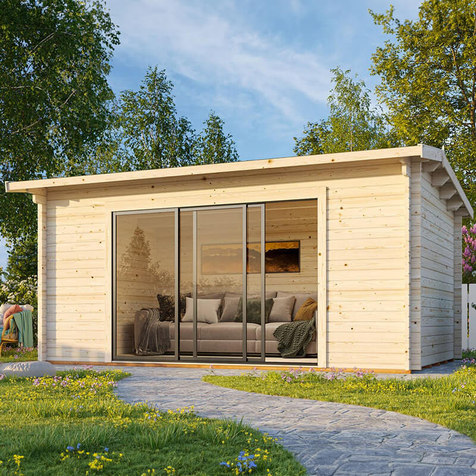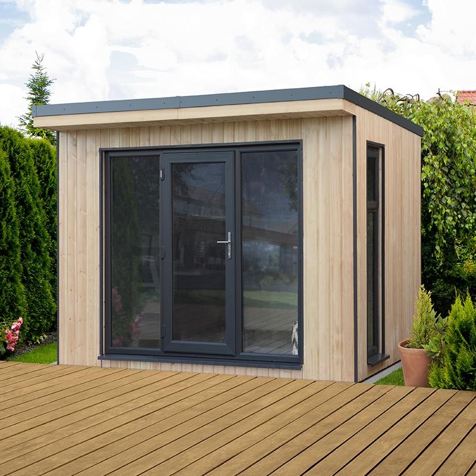
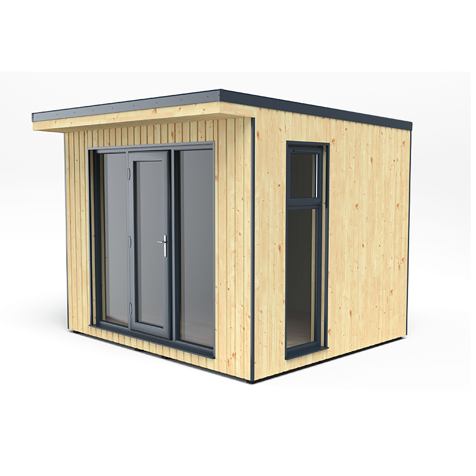
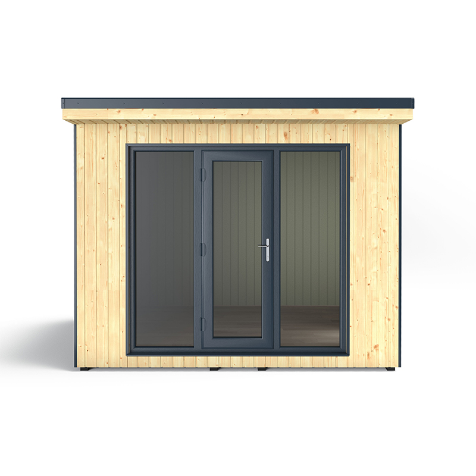
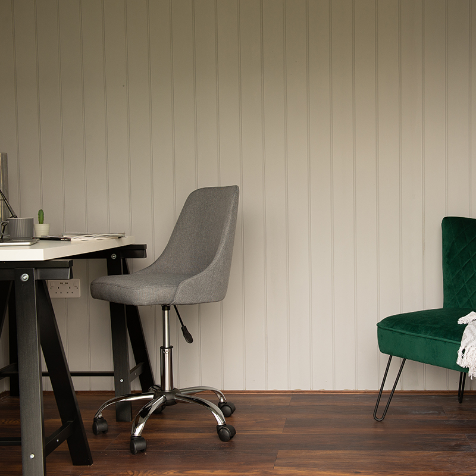
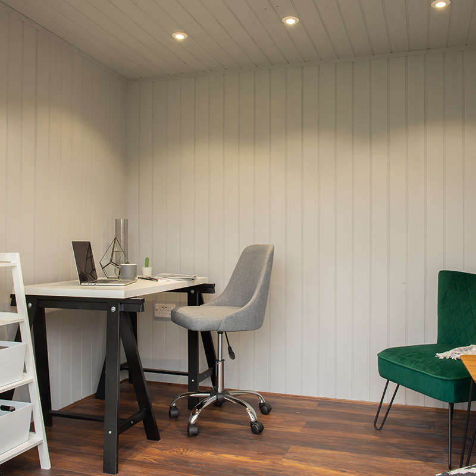
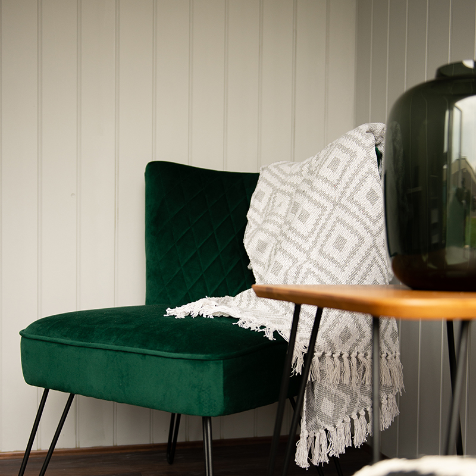

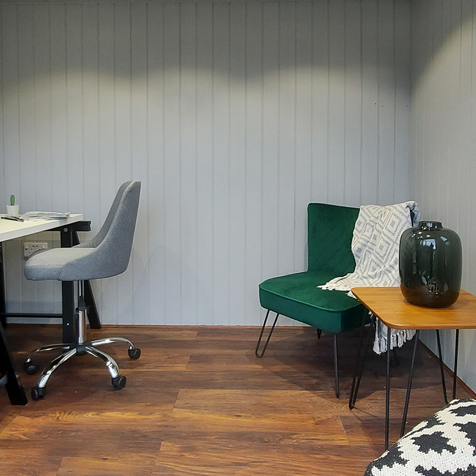
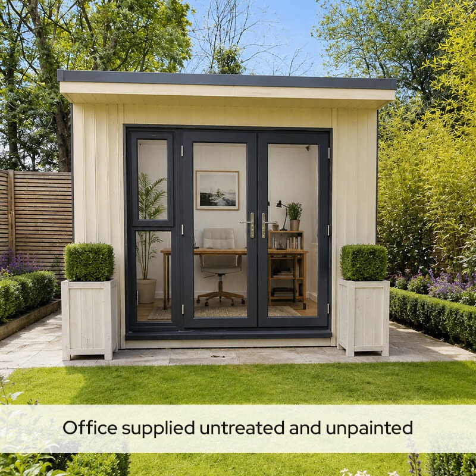
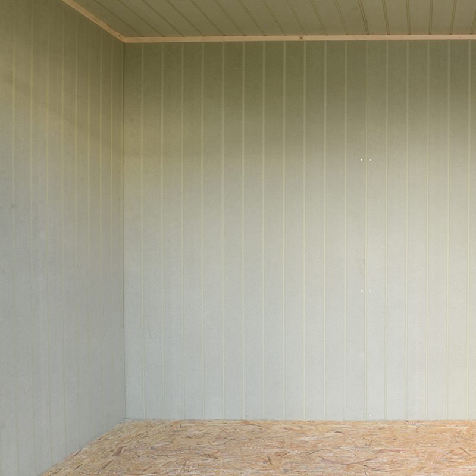
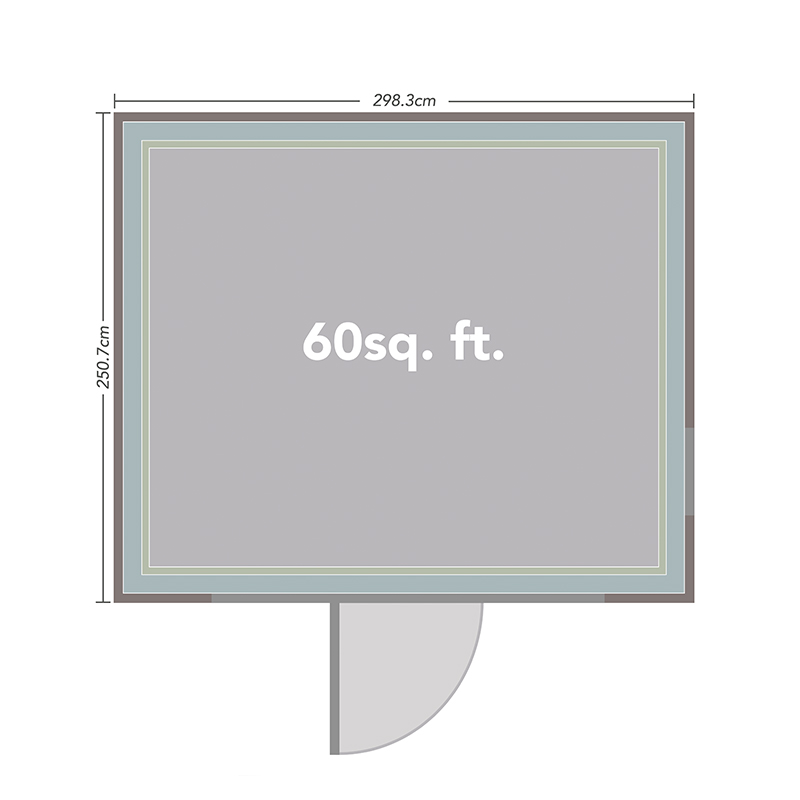


The Forest Xtend 3.0 Insulated Garden Office (XTEND3.0HDBUN) is a pent-roof garden room measuring 2.98m x 2.9m (approximately 10ft x 10ft) externally. That gives you an internal floor area of 2.65m x 2.15m enough for a proper home office setup without wasted space.
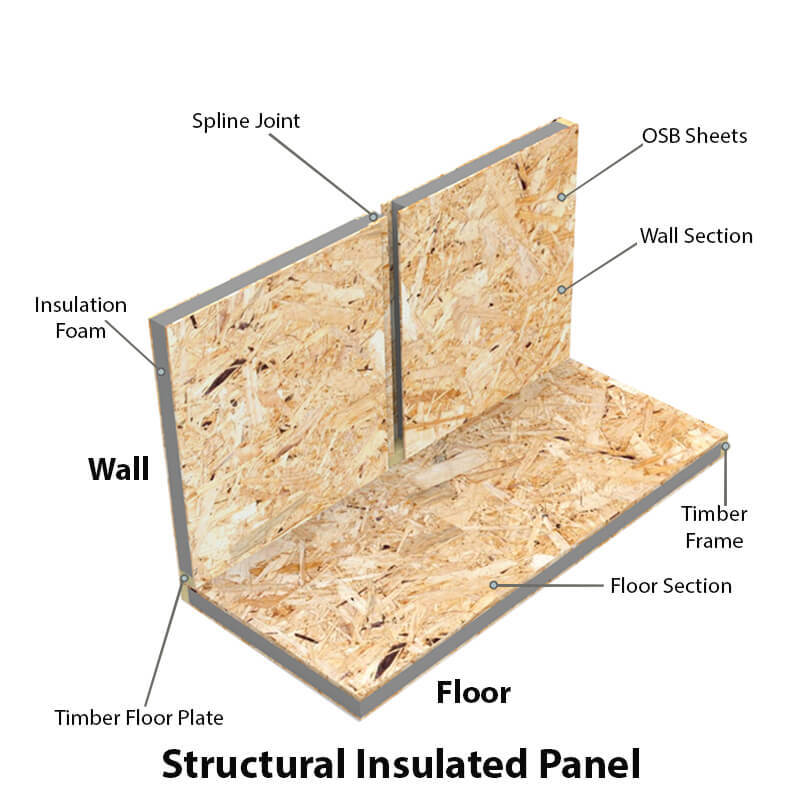
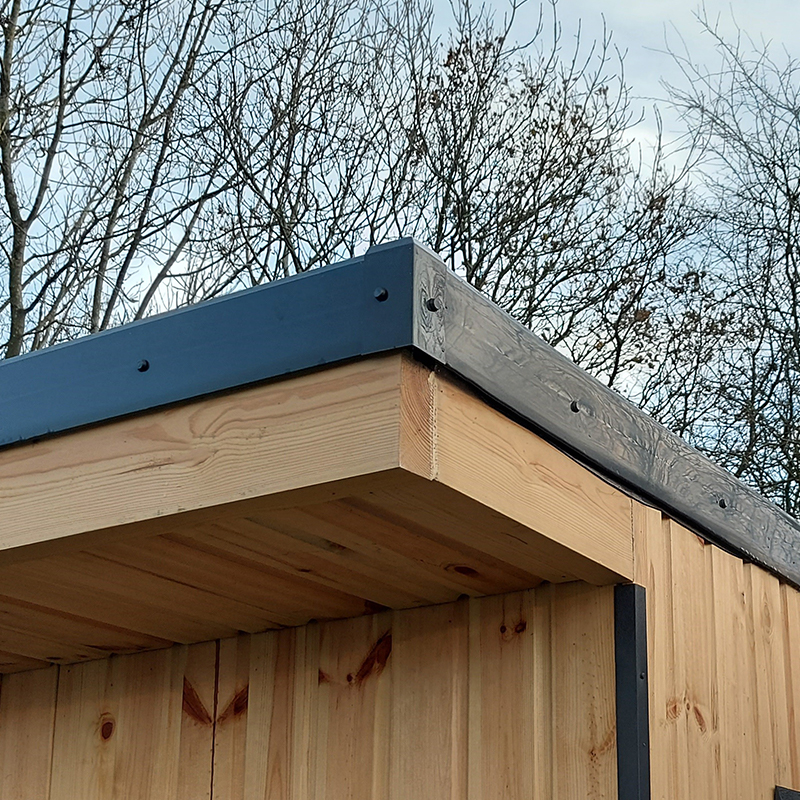
Built from Structural Insulated Panels (SIPs) throughout walls, floor and roof, this is not a standard timber shed dressed up as an office. The 97mm SIP walls combine 75mm polystyrene insulation between two OSB sheets, then add 15mm tongue and groove external cladding plus internal MDF cladding for a total wall thickness of 177mm. The floor SIP is 108mm thick and the roof SIP is 122mm. The EPDM rubber roof membrane has a 50-year life expectancy and needs no maintenance.
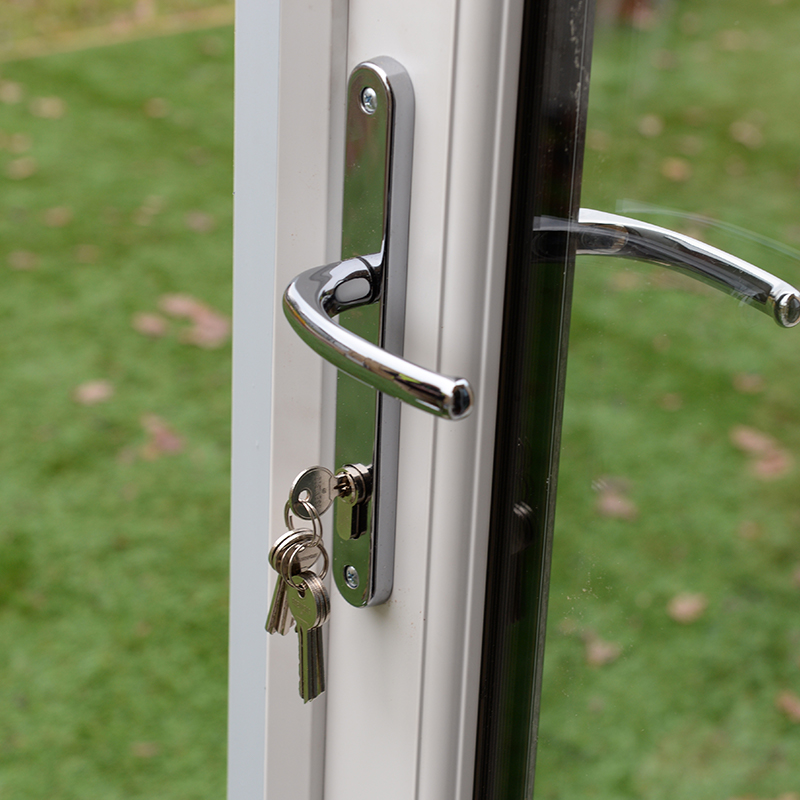
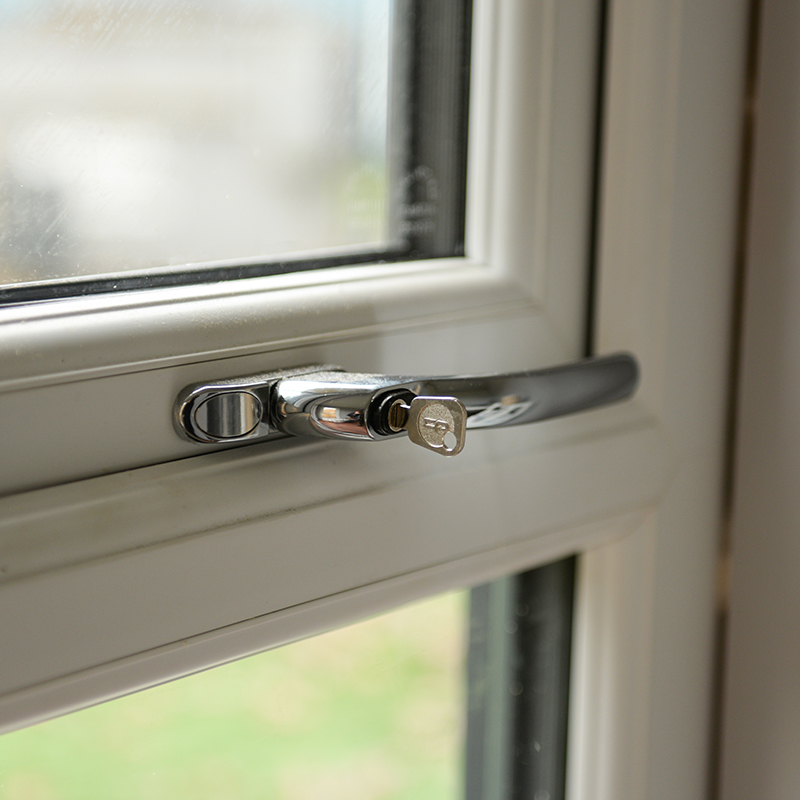
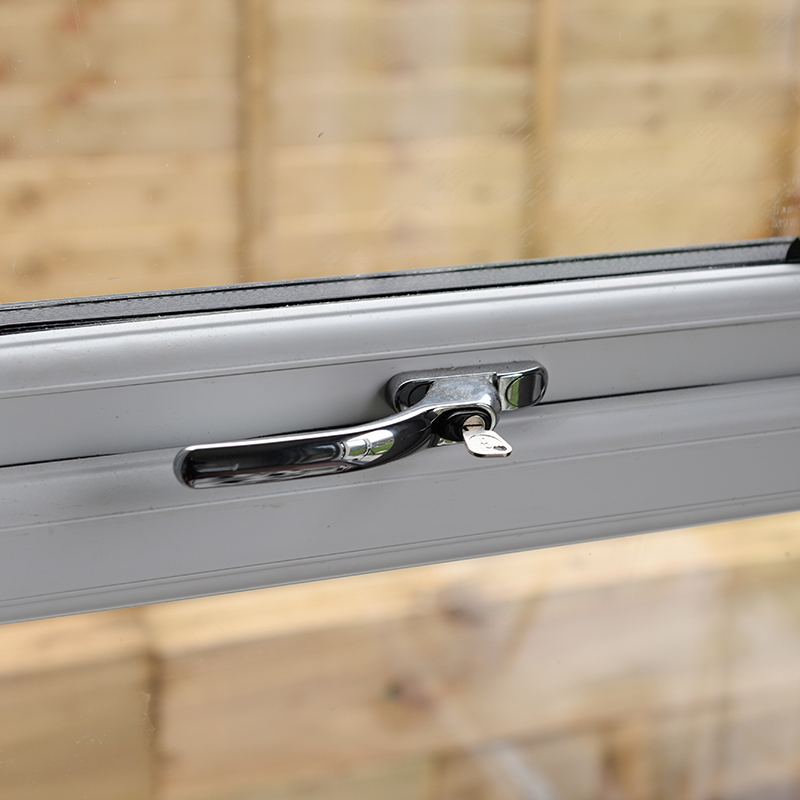
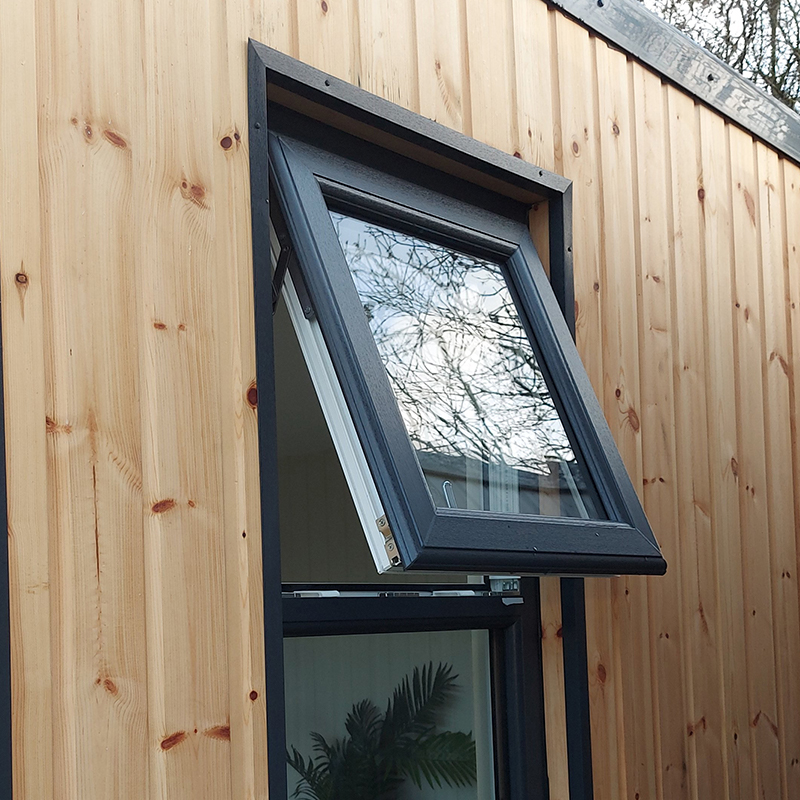
Entry is via a double-glazed uPVC door secured by a 7-point multi-lock with Ultion Three Star Security Barrel. Three full-length double-glazed uPVC windows flood the interior with natural light and one opens for ventilation. All glazing is 28mm A-rated safety glass. 28mm wall battens and 45mm roof battens leave cavities for routing electrical wiring and recessed lights a qualified electrician fits these separately.
With an EPC rating of 78 (Category C) this building is genuinely usable year-round. It carries a 15-year structural guarantee and arrives with all fixtures, fittings and a step-by-step assembly guide included.
| Dimensions | 2.98m x 2.9m (9ft 9in x 9ft 6in) |
| Internal Size | 2.65m x 2.15m (8ft 8in x 7ft 1in) |
| Ridge Height | 2500mm (8ft 2in) |
| Eaves Height | 2400mm (7ft 10in) |
| Wall Thickness | 97mm SIP panel, 177mm total wall thickness including cladding and cavities |
| Insulation | SIP walls (97mm), floor (108mm) and roof (122mm) all insulated. Warm in winter, cool in summer. Fully usable year-round. |
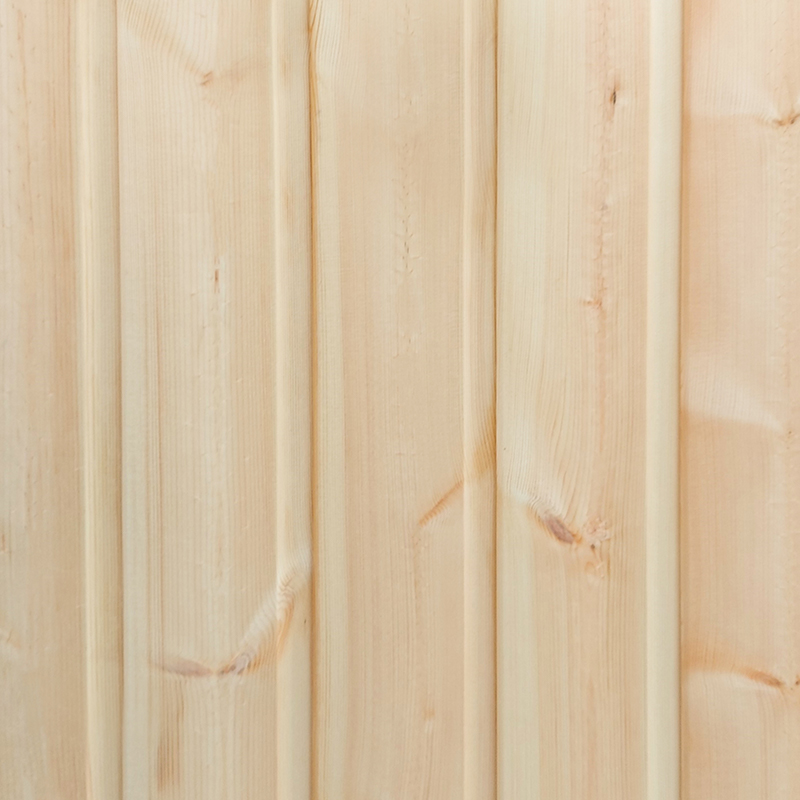
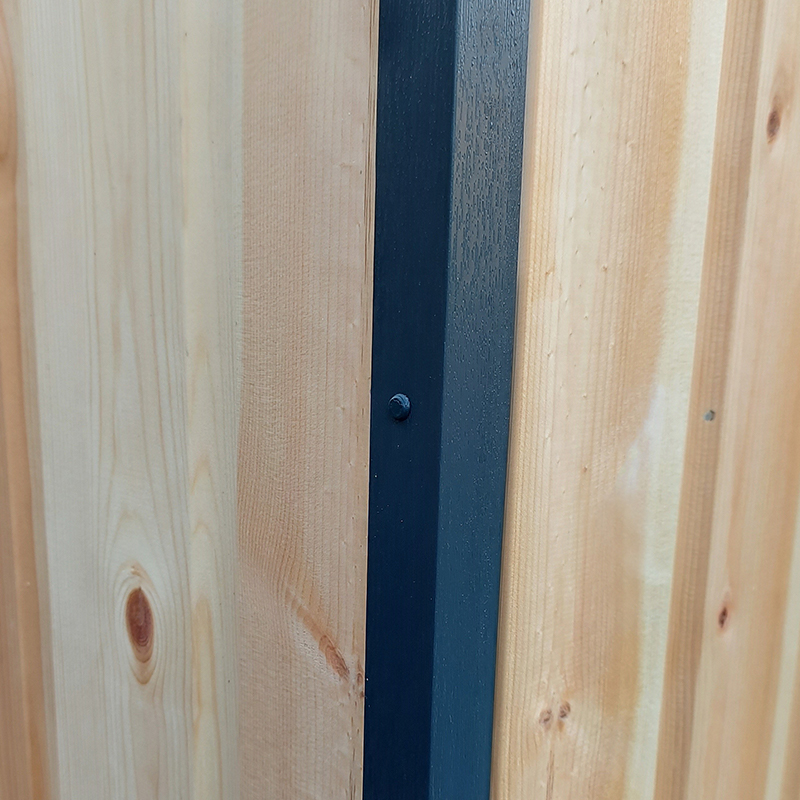
| Cladding | 15mm tongue and groove kiln-dried timber externally; MDF internally |
| Frame Material | SIPs panels with OSB facing |
| Floor Material | 108mm SIP floor panel, left unfinished buyer adds own floor covering |
| Roof Style | Pent |
| Roof Covering | 1.2mm EPDM black rubber membrane, maintenance free |
| Doors | Single double-glazed uPVC door, 1950mm high x 750mm wide |
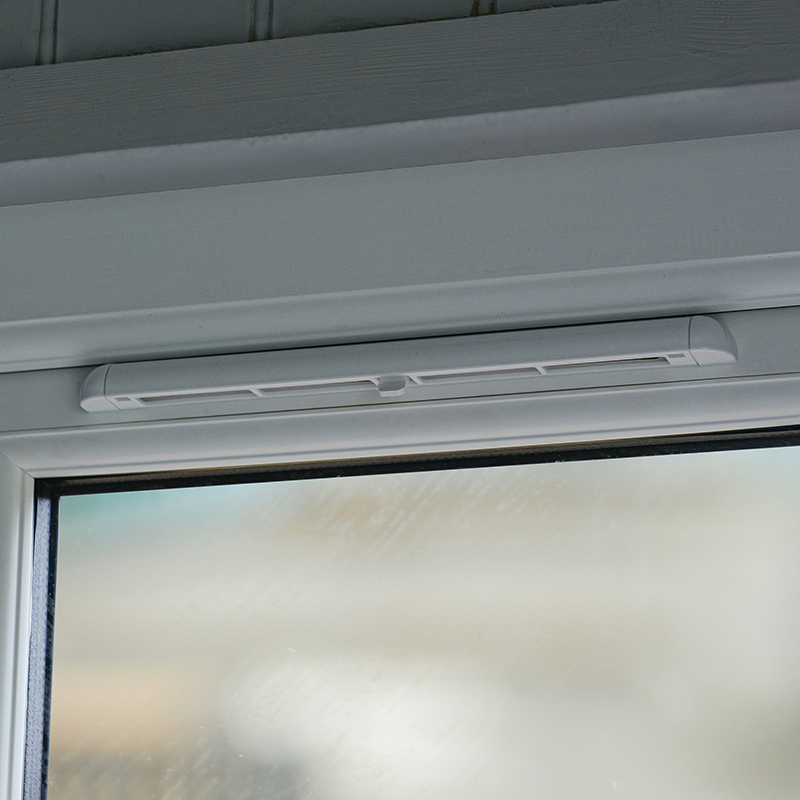
| Windows | Three full-length double-glazed uPVC windows. One opens for ventilation (top quarter of side window). |
| Glazing | 28mm A-rated double glazed toughened safety glass throughout |
| Security | 7-point multi-lock with Ultion Three Star Security Barrel on uPVC door |
| Treatment | Delivered untreated. Exterior timber must be treated on assembly and retreated annually. Internal MDF cladding is primed ready for painting. |
| Electrics | No electrical wiring is supplied or installed. The building is designed with 28mm wall battens and 45mm roof battens that leave cavities for routing cables and recessed ceiling lights. All electrical work must be carried out by a qualified electrician after the building is assembled. |
| Energy Rating | 78 (Category C), potential 82 (Category B) with addition of a photovoltaic solar panel |
| Base Required | A solid, level base is required before delivery or installation this is the buyer's responsibility. Forest specify the base must be complete before any installation date is booked. No base is supplied with the building. The floor SIP is included but arrives unfinished you add your own floor covering such as carpet or laminate. |
| Installation | Forest offer a professional installation service carried out by their own expert fitters, available as a paid add-on at checkout. The base must be solid and level before the installation date. Installation covers the building structure only it does not include electrics, base preparation or any accessories. |
| Warranty | 15-year structural guarantee. Exterior timber must |
| Material | Structure: Structural Insulated Panels (SIPs) 75mm polystyrene core bonded between two OSB sheets. External cladding: 15mm kiln-dried tongue and groove timber. Internal lining: MDF with vertical beaded profile, primed. Floor: 108mm SIP, unfinished. Roof: 122mm SIP with 1.2mm EPDM rubber membrane. Doors and windows: 5-chamber reinforced uPVC with 28mm A-rated double glazed safety glass. |
| External Width (including overhang) | 2980mm (9ft 9in) |
| External Depth (including overhang) | 2900mm (9ft 6in) |
| Width at Base | 2970mm |
| Depth at Base | 2500mm |
| Internal Width | 2650mm |
| Internal Depth | 2150mm |
| Wall SIP Thickness | 97mm |
| Total Wall Thickness | 177mm (including SIP, cladding and cavities) |
| Floor Thickness | 108mm SIP |
| Roof Thickness | 122mm SIP |
| External Cladding | 15mm tongue and groove kiln-dried timber |
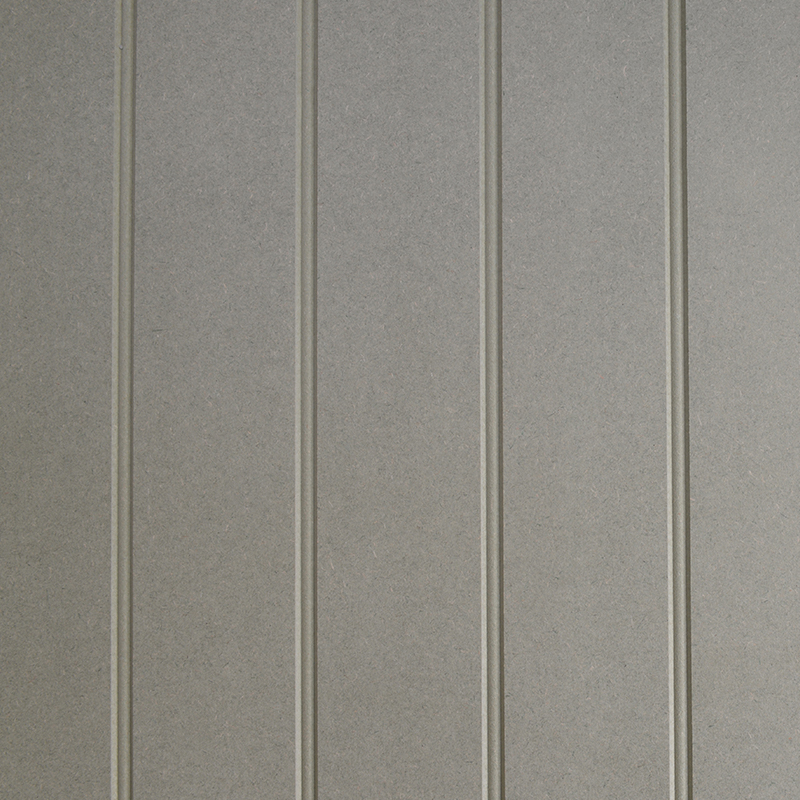
| Internal Cladding | MDF with vertical beaded profile, primed ready for painting |
| Construction Type | SIPs panels with external tongue and groove cladding and internal MDF cladding |
| Door Type | Single uPVC door, 5-chamber reinforced |
| Door Height | 1950mm |
| Door Width | 750mm |
| Number of Windows | 3 full-length double-glazed windows |
| Opening Windows | 1 (top quarter of side window opens) |
| Window Material | uPVC 5-chamber |
| Locking System | 7-point multi-lock with Ultion Three Star Security Barrel |
| Fascias | Anthracite grey |
| Window and Door Frame Finish | Anthracite grey externally, white internally |
| Energy Efficiency Rating | 78 (Category C) |
| Guarantee | 15-year structural guarantee |
| Delivery | Free UK Mainland Delivery |
| Returns | 30 Day Money Back Guarantee |
Free delivery available to most UK mainland addresses.
Delivery typically takes 5-10 working days from order confirmation.
UK mainland coverage. Some remote areas may incur additional charges.
Delivered with care by professional courier services.
Get this amazing product delivered to your door